CNR – Consorzio RFX
1 / 7
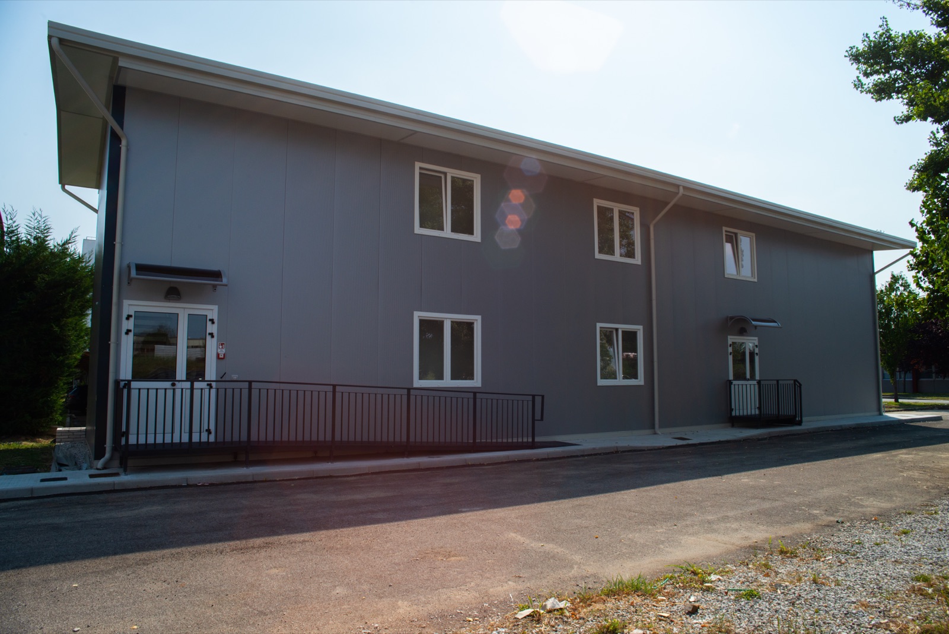
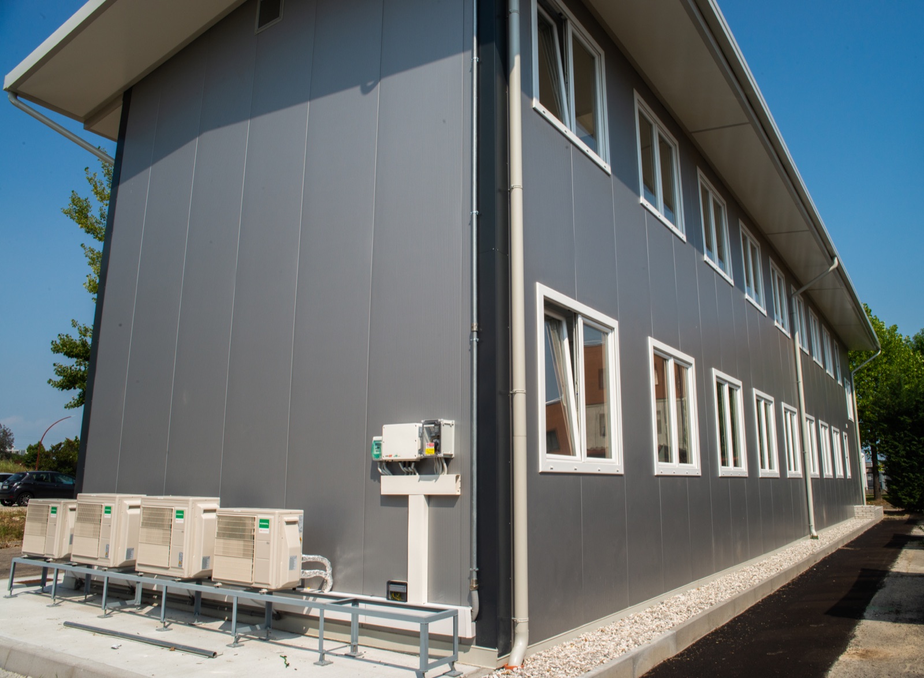
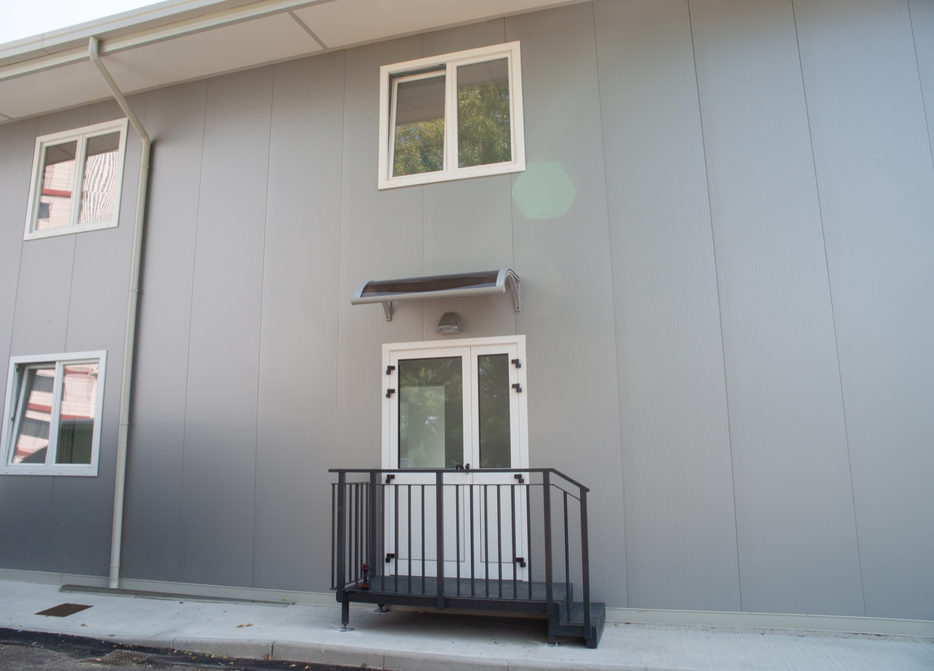
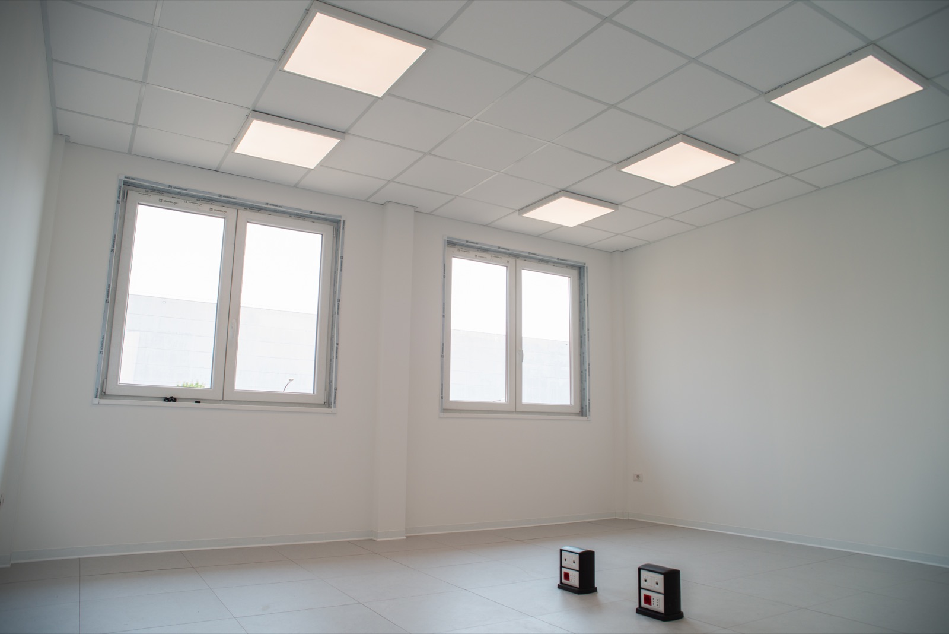
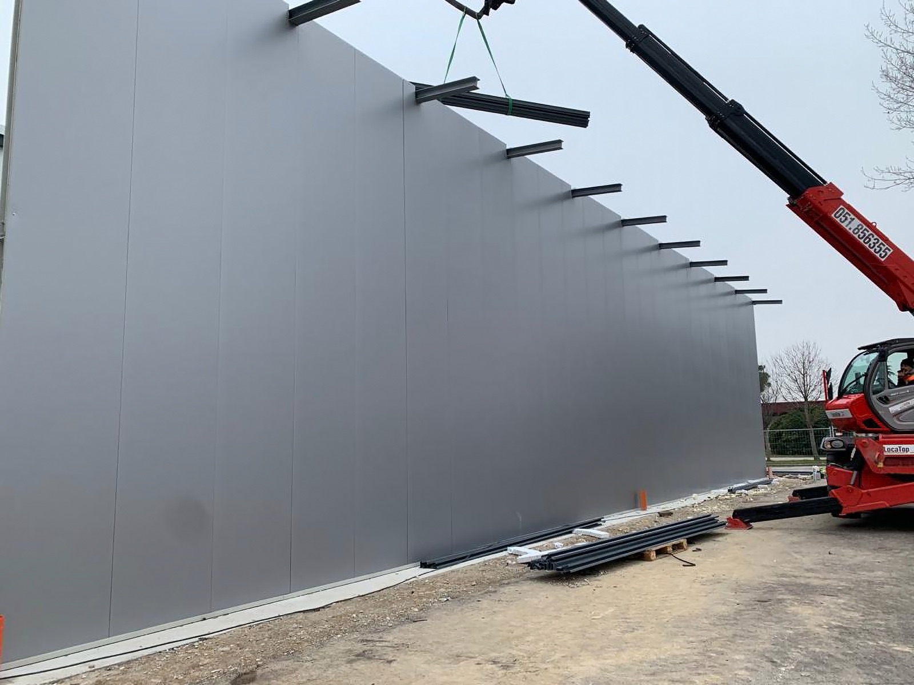
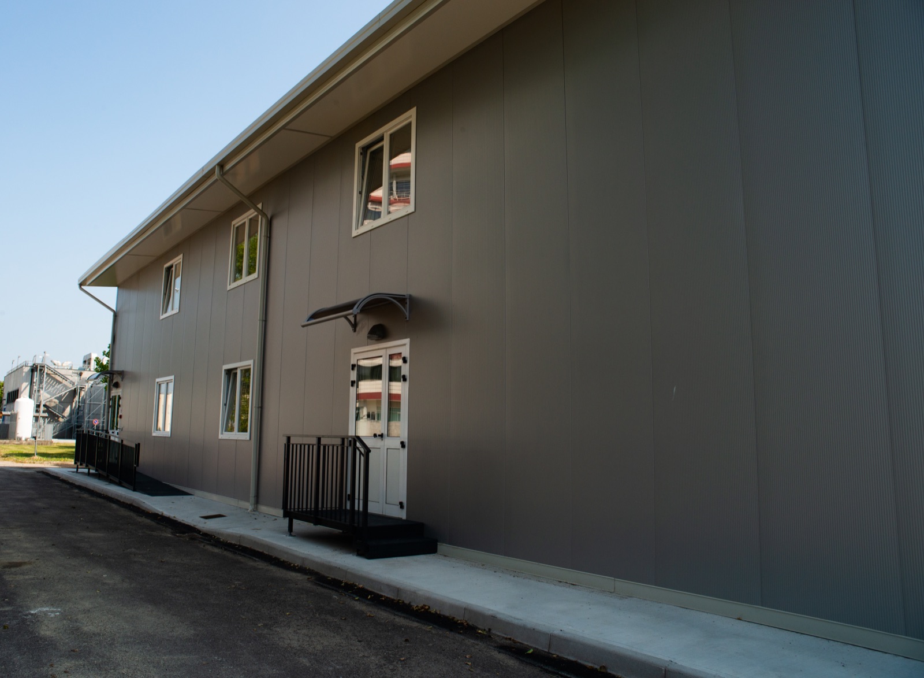
The two-storey building in Padua has a footprint of 6,306 × 26,500 mm and an overall height of 7,450 mm. Its layout includes eight offices, two sanitary blocks, two corridors and a stairwell.

CM Costruzioni
C.M. Costruzioni manufactures industrial equipment shelters for technological equipment and plant systems, from telecommunications to process control. Configurations include technical enclosures, service rooms and operational spaces.
The building system
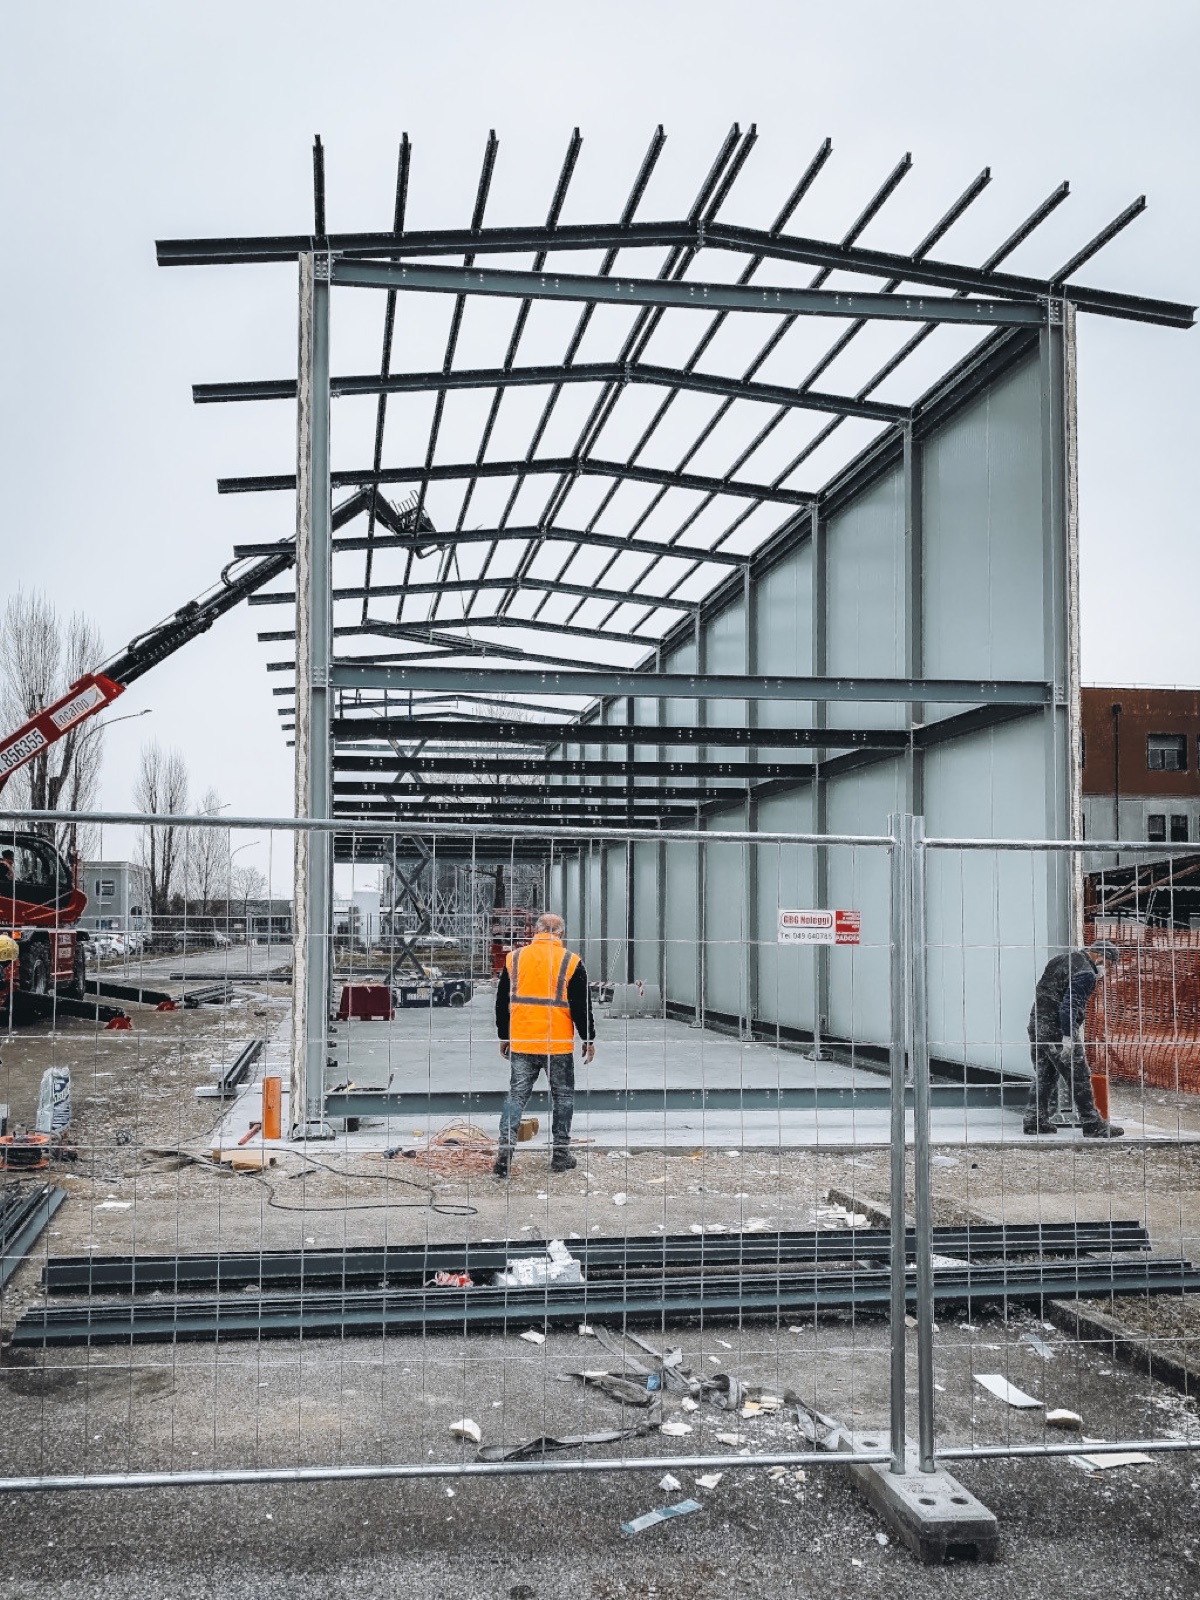
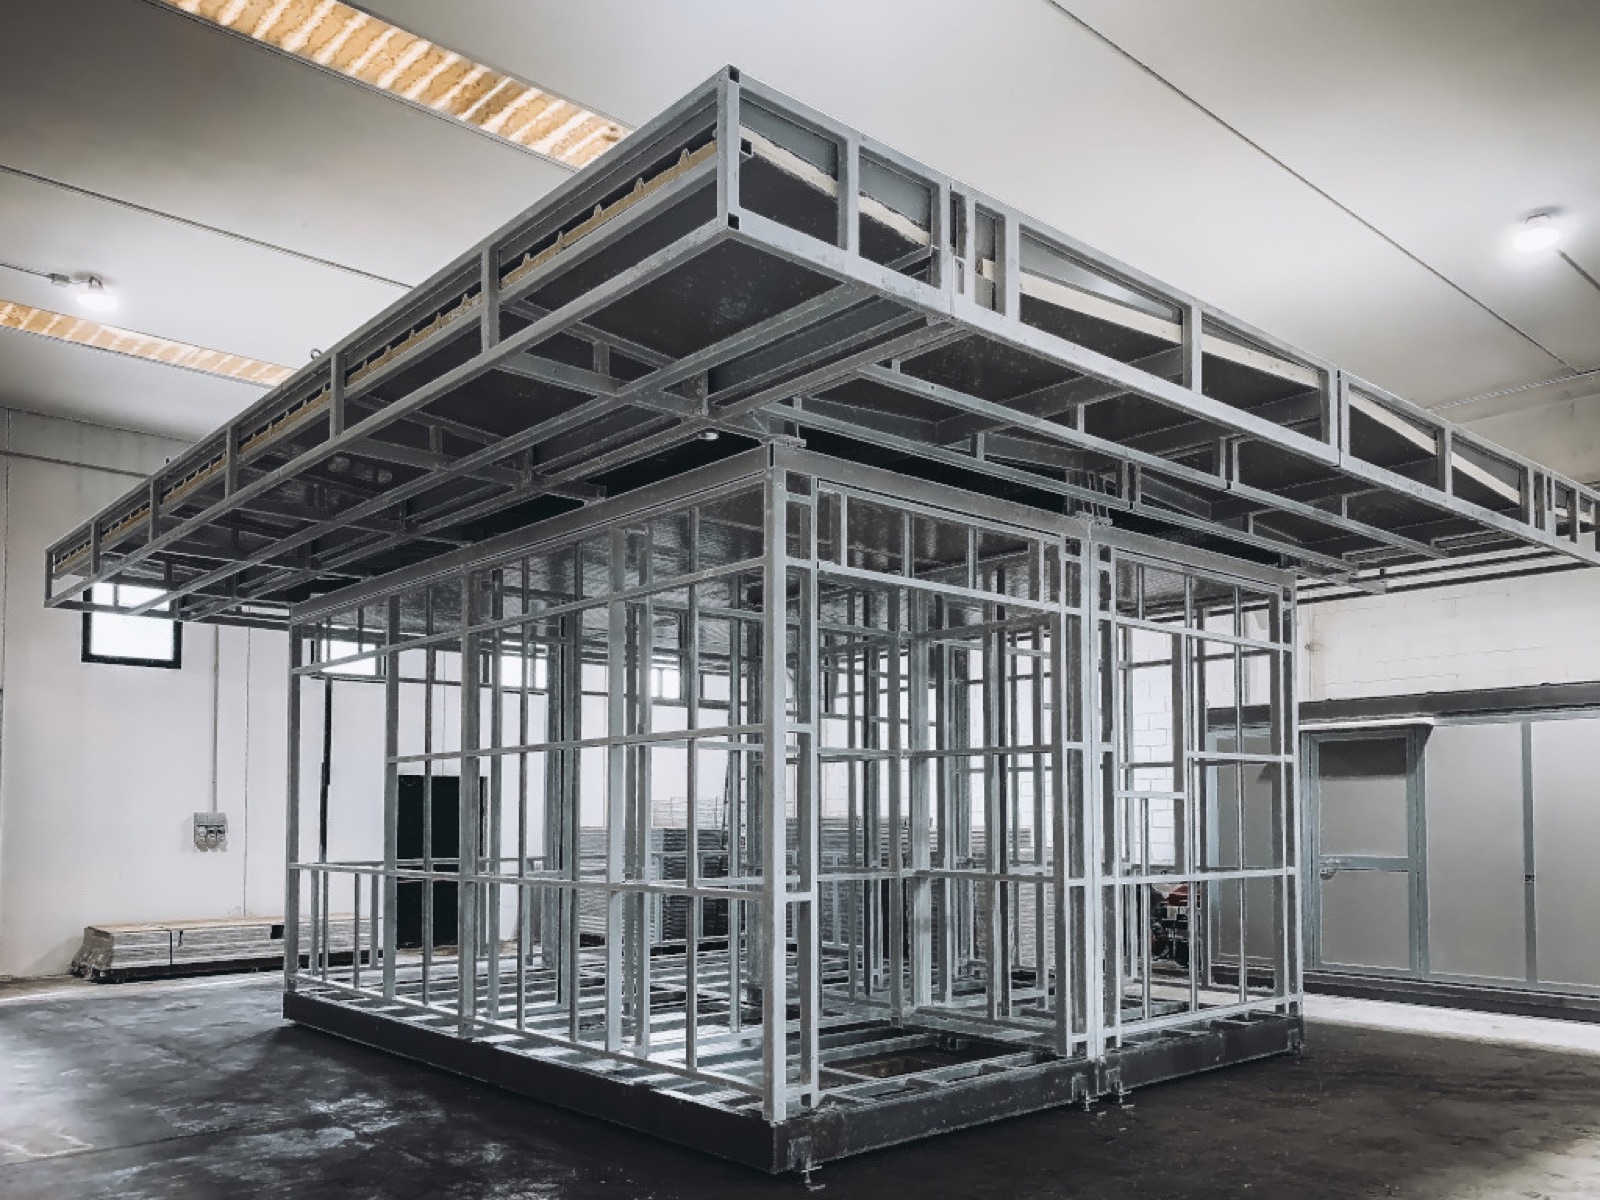
The three main assemblies form the shelter structure. Bolted joints allow assembly in the workshop or at the installation site.
01 Roof02 Frame03 Base
Applications
Modules can be combined to provide offices, amenities and staff spaces on one or more levels.
The two-storey building in Padua has a footprint of 6,306 × 26,500 mm and an overall height of 7,450 mm. Its layout includes eight offices, two sanitary blocks, two corridors and a stairwell.
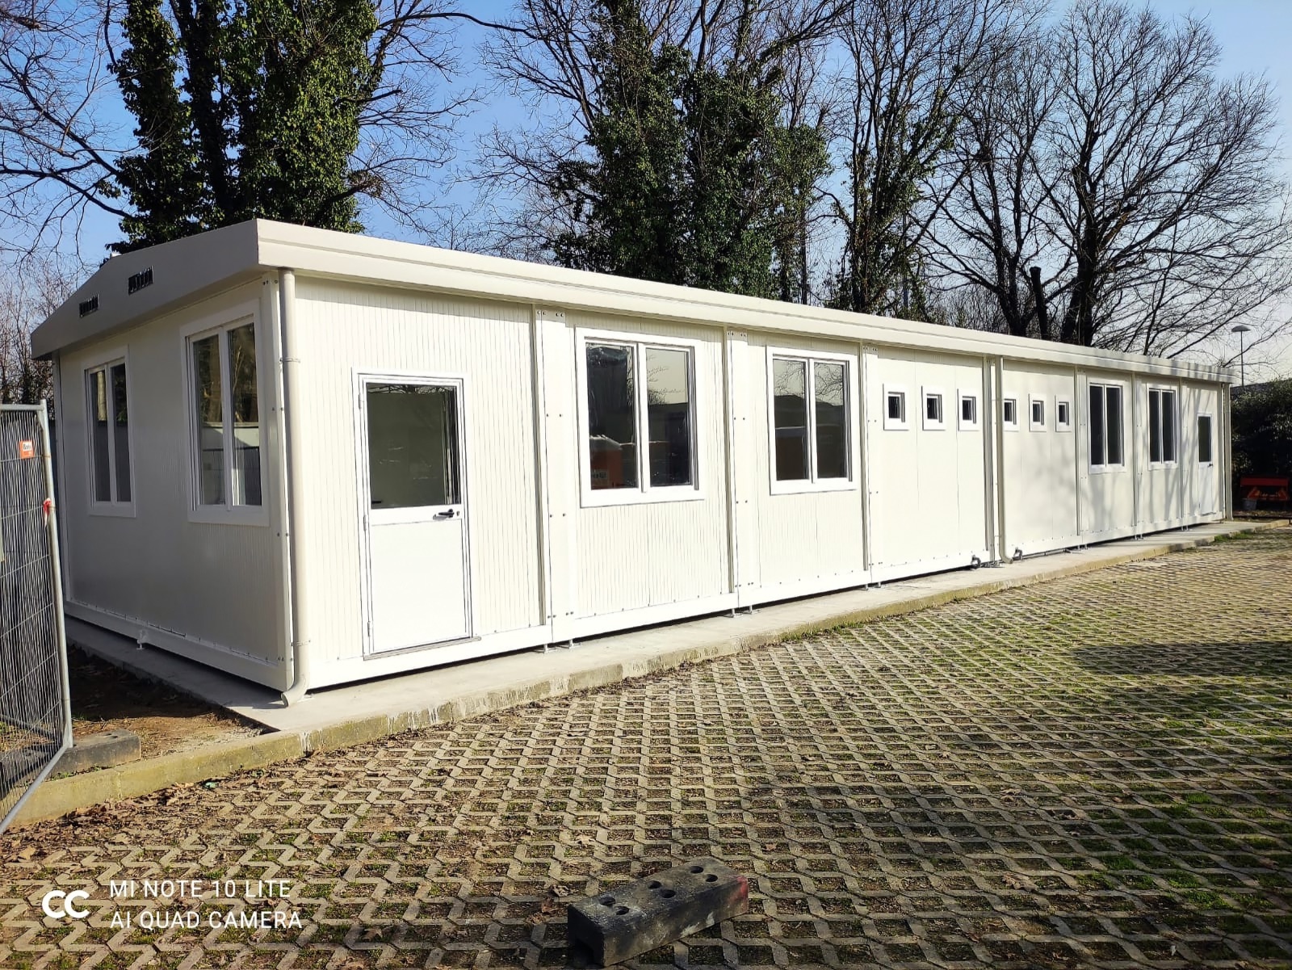
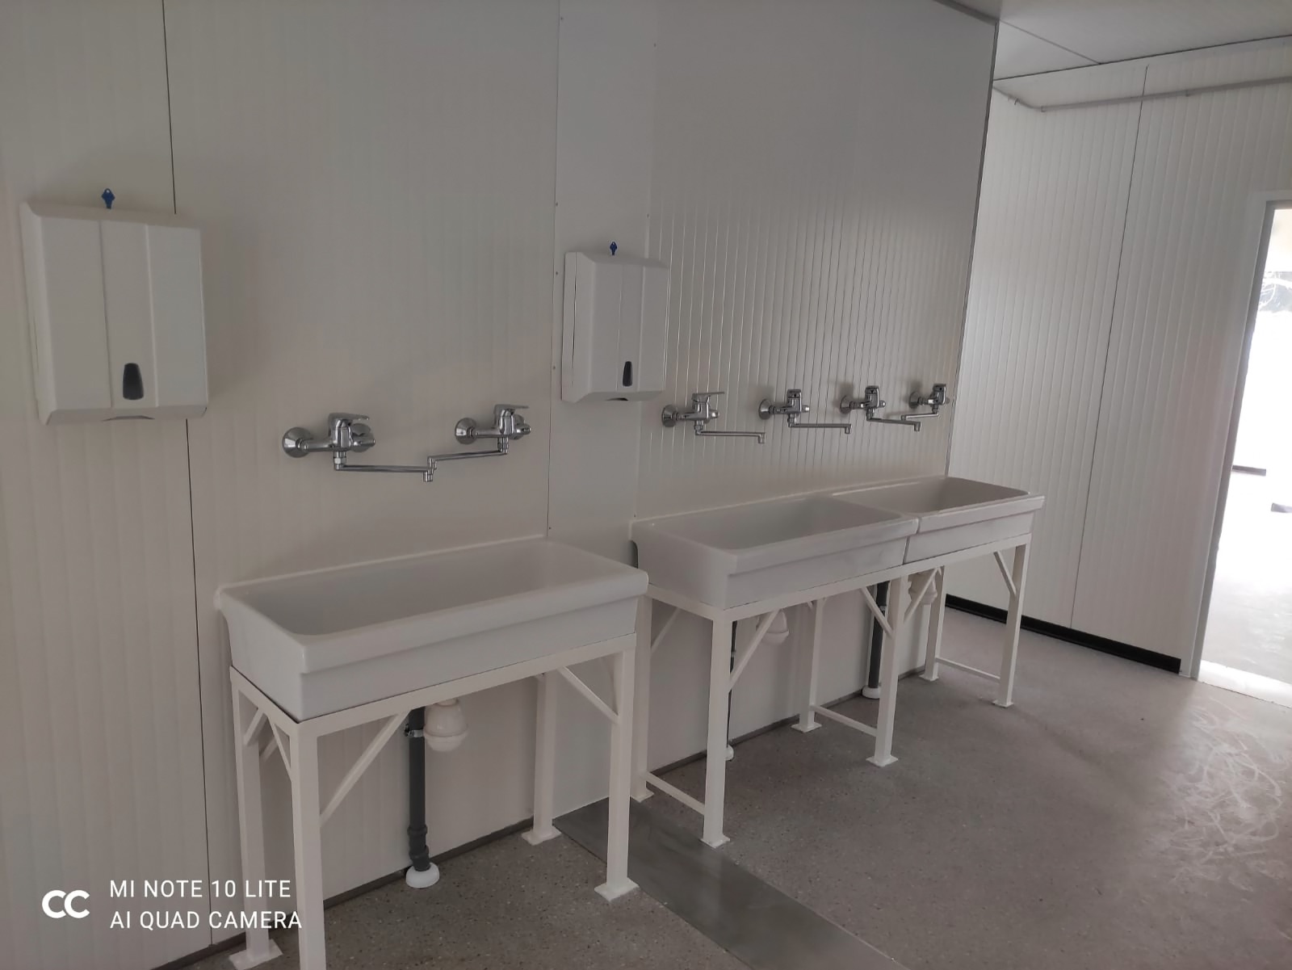
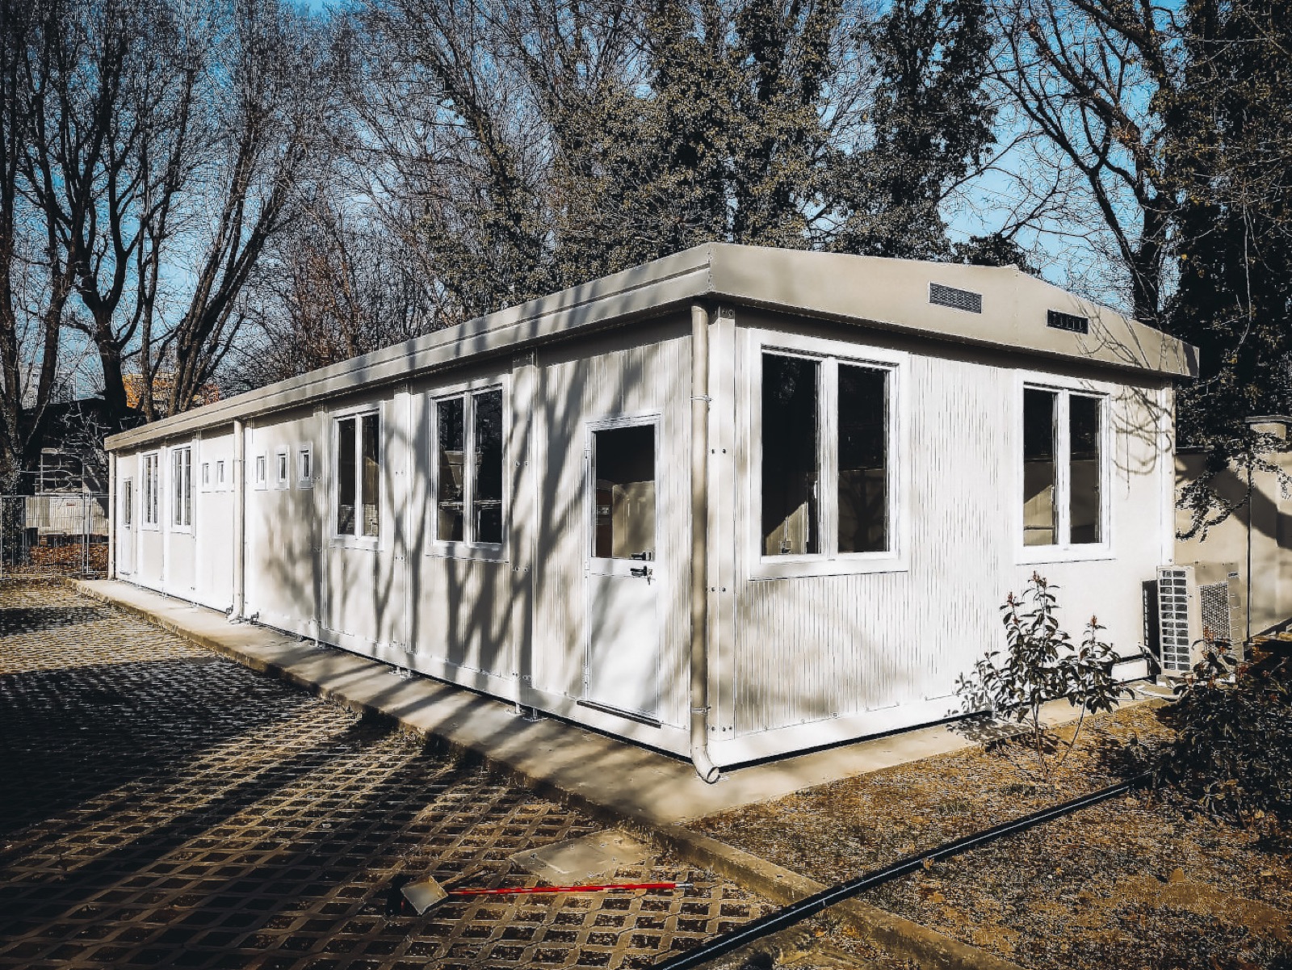
The 6,500 × 20,400 mm footprint is divided into eight sections for transport. Inside are two changing rooms, shower facilities, an office and a technical room.
Customisation in practice
Gatehouses for access control and clusters for storage-plant operations: two prefabricated building applications for the SNAM Group’s STOGIT network.
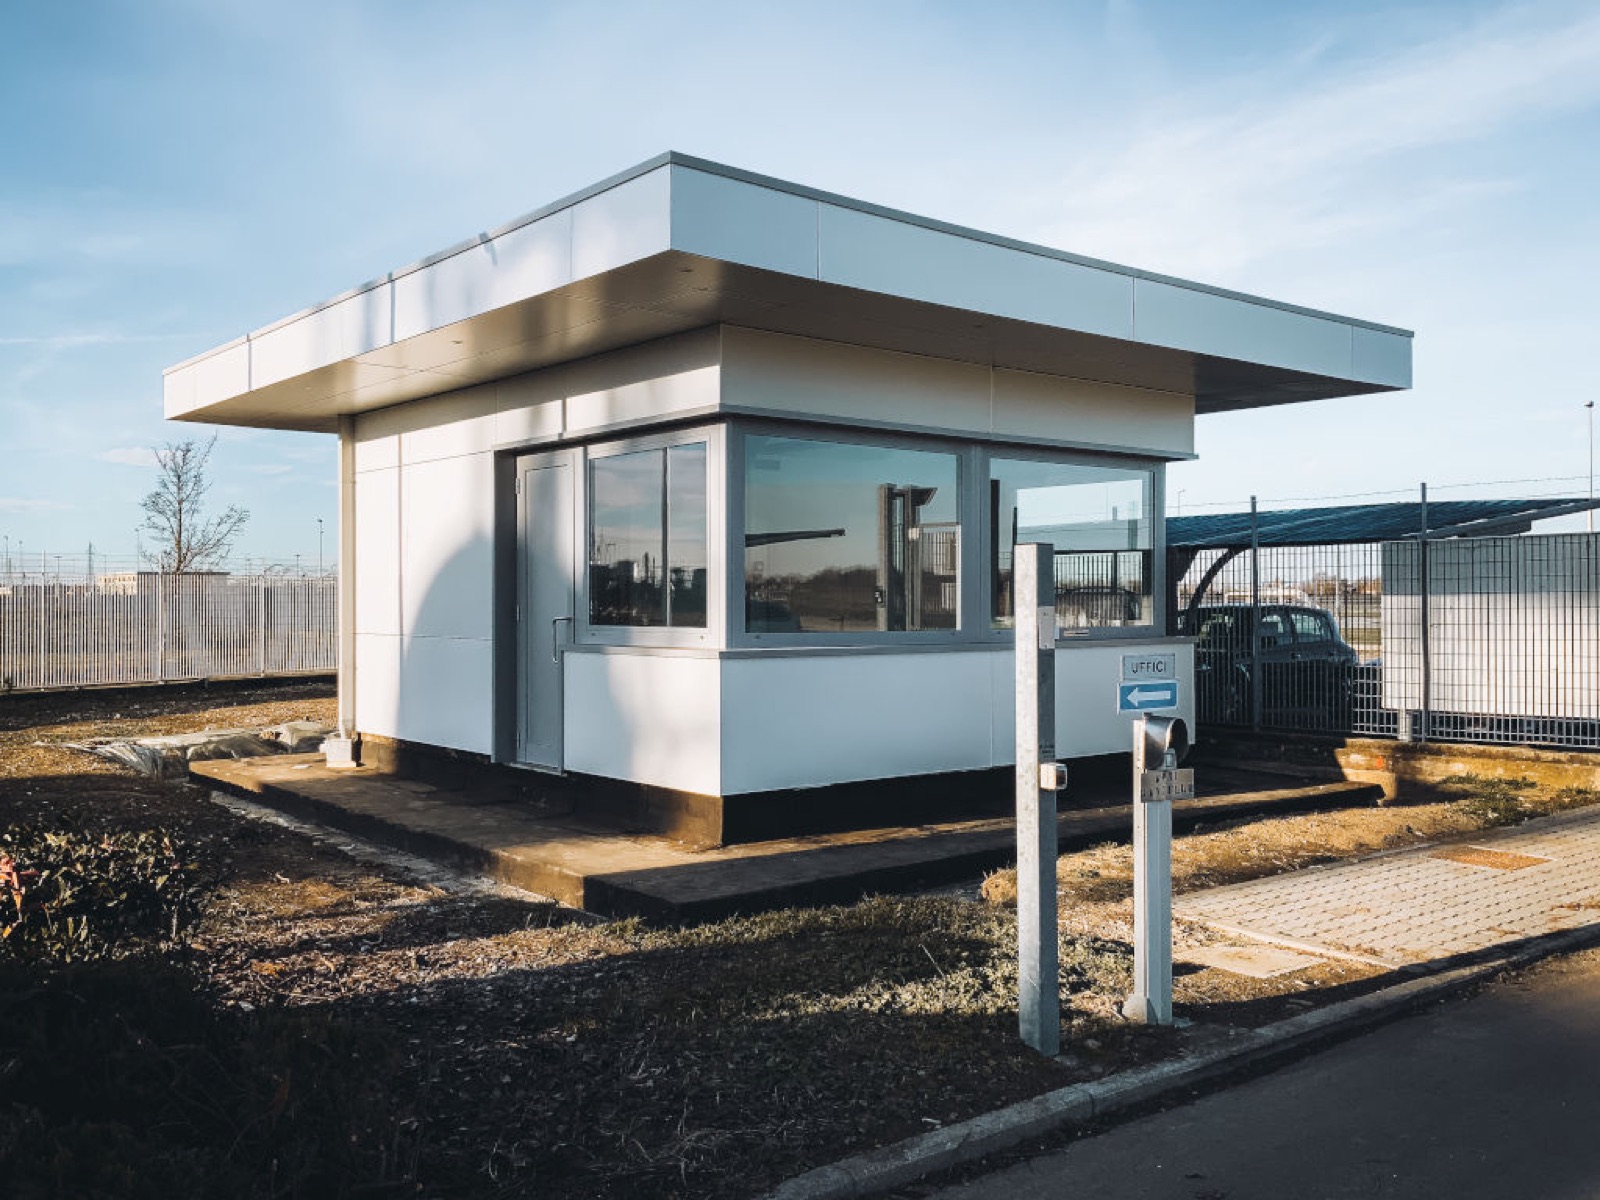
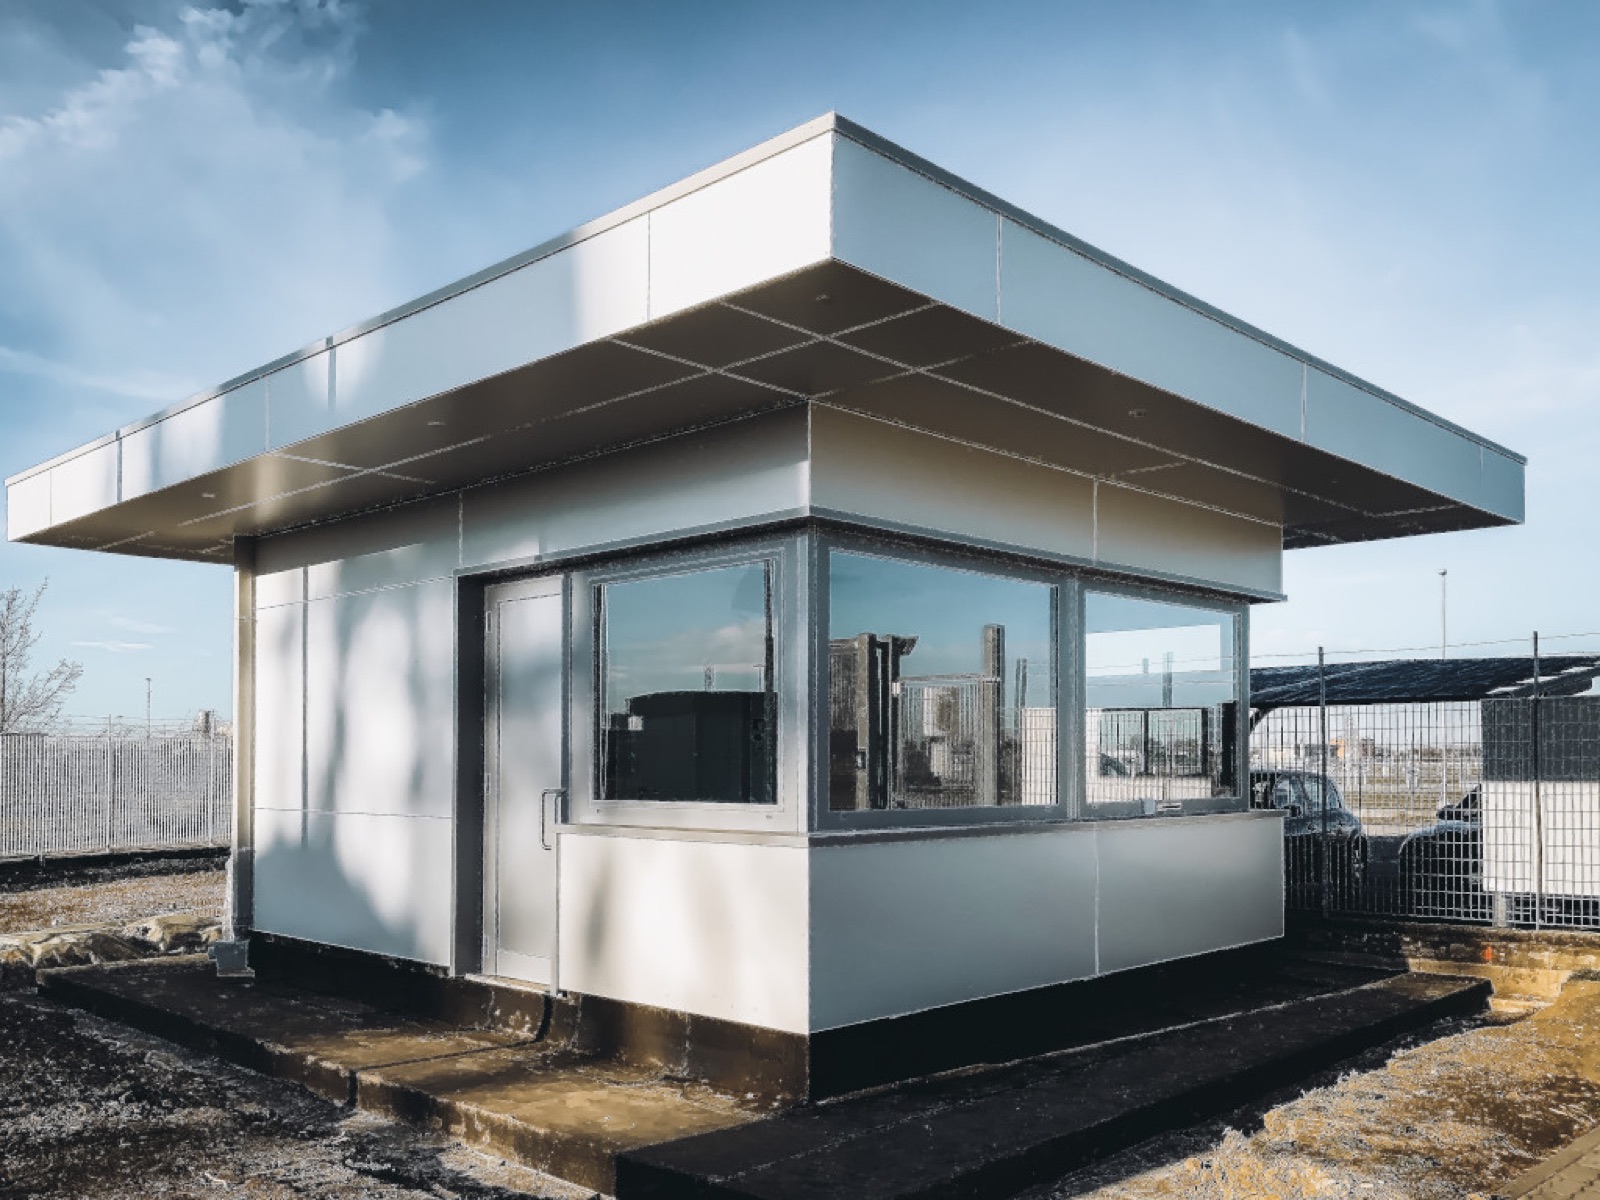
Building with a footprint of 5,300 × 6,500 mm and a roof of 7,800 × 9,100 mm: distinct dimensions for the building and roof.
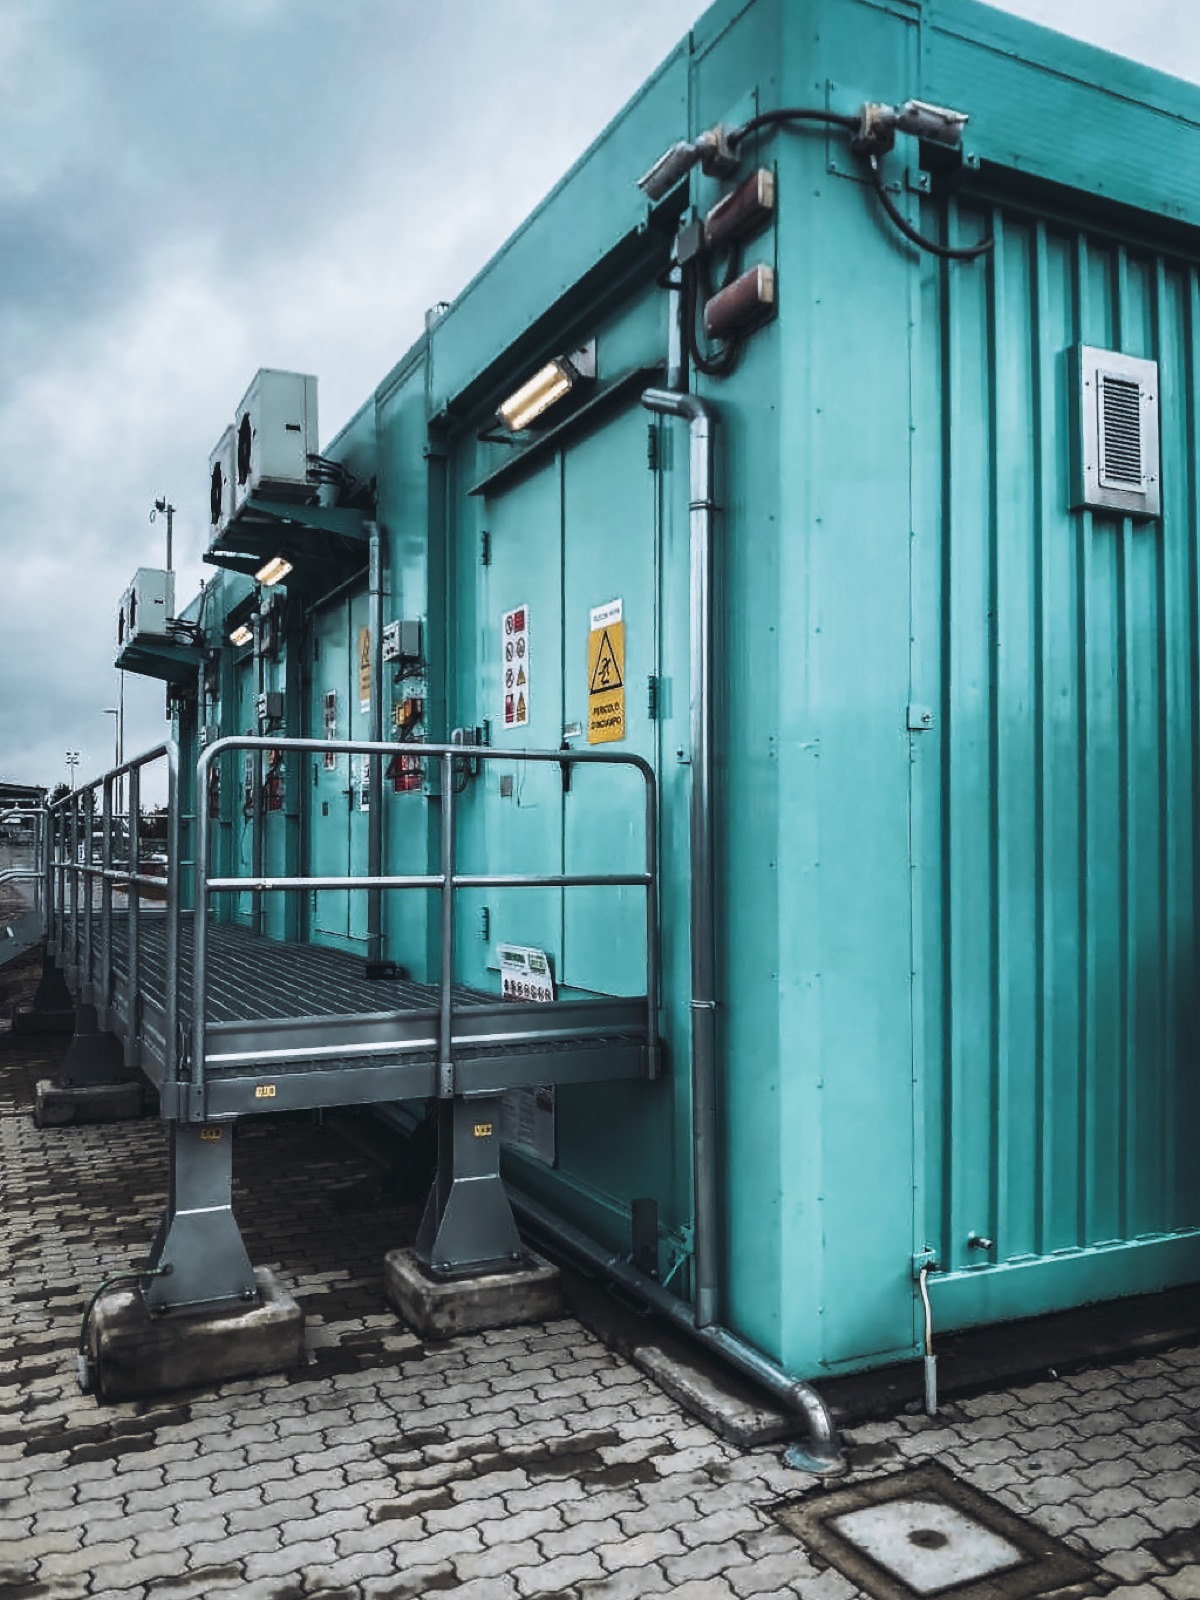
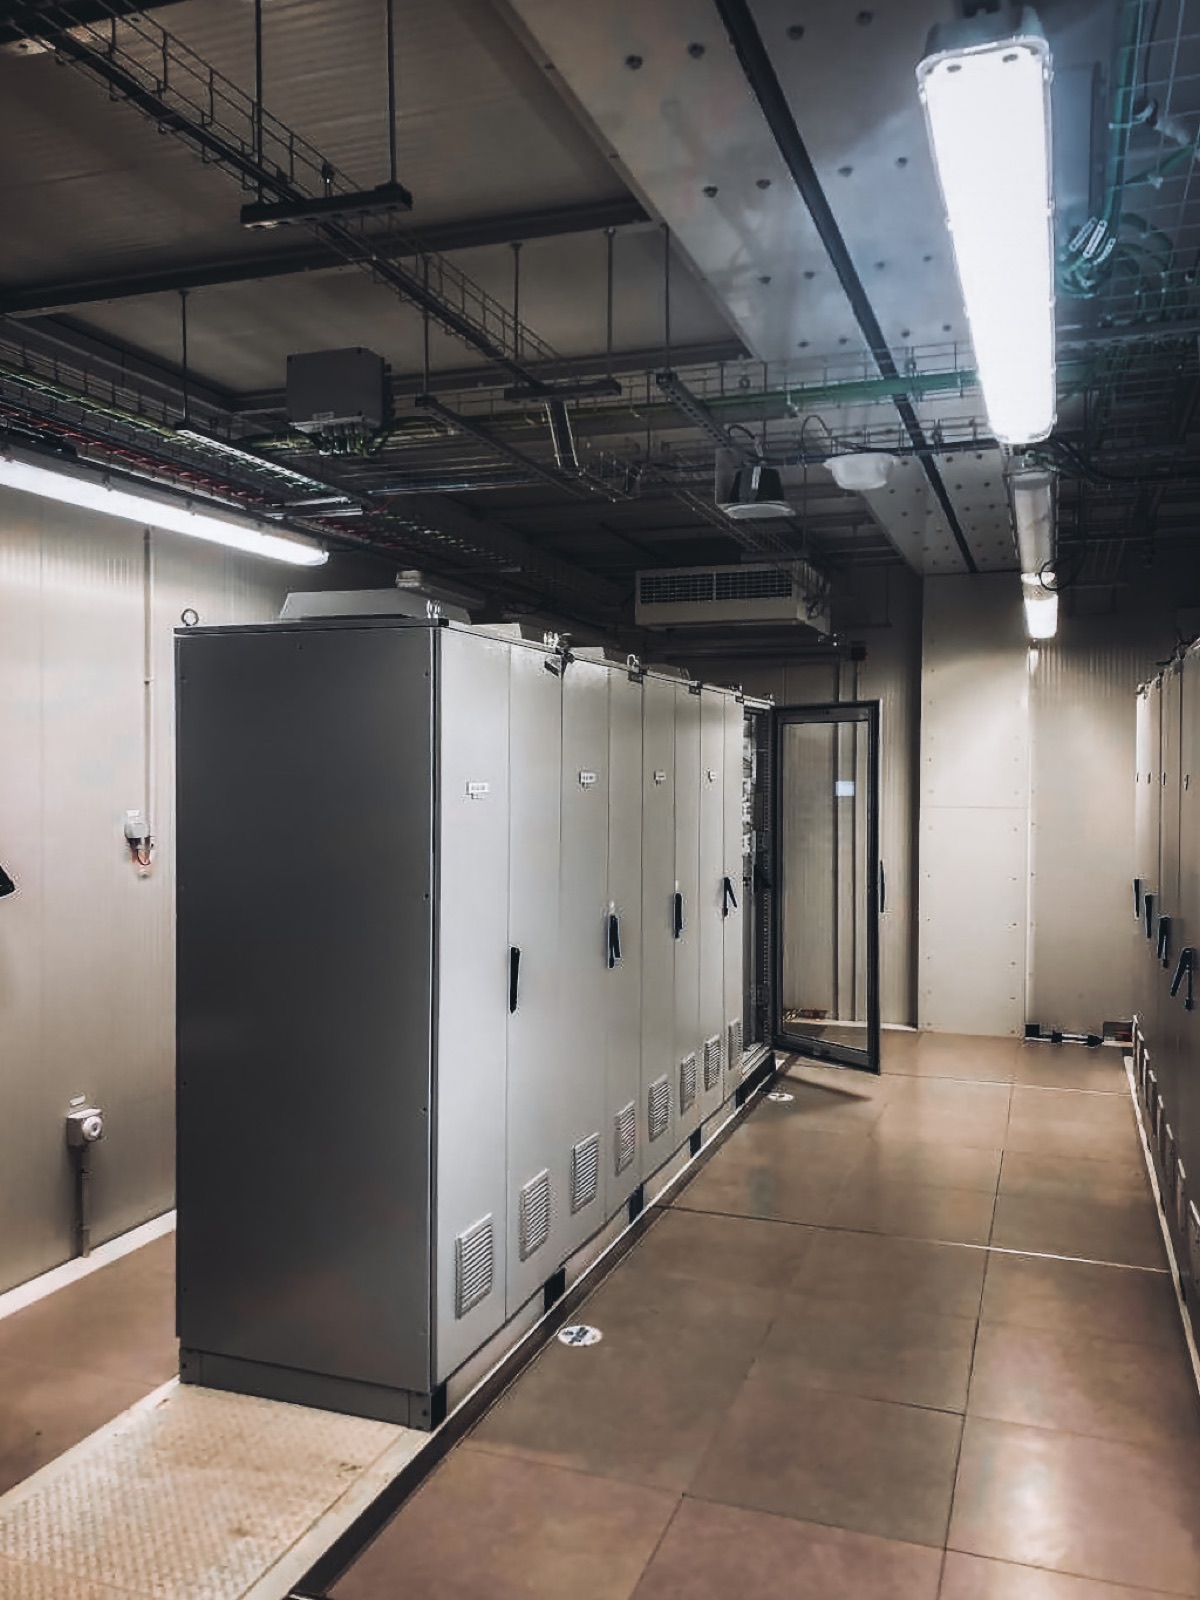
Each building consists of four modules: a battery and telecommunications room, a motor control room and two technical rooms. The technical and control rooms have raised floors; the pitched roof is completed on site.
B4, B5 and B6 document SNAM projects. EDI 2 illustrates a larger configuration; dimensions refer to the configurations shown.
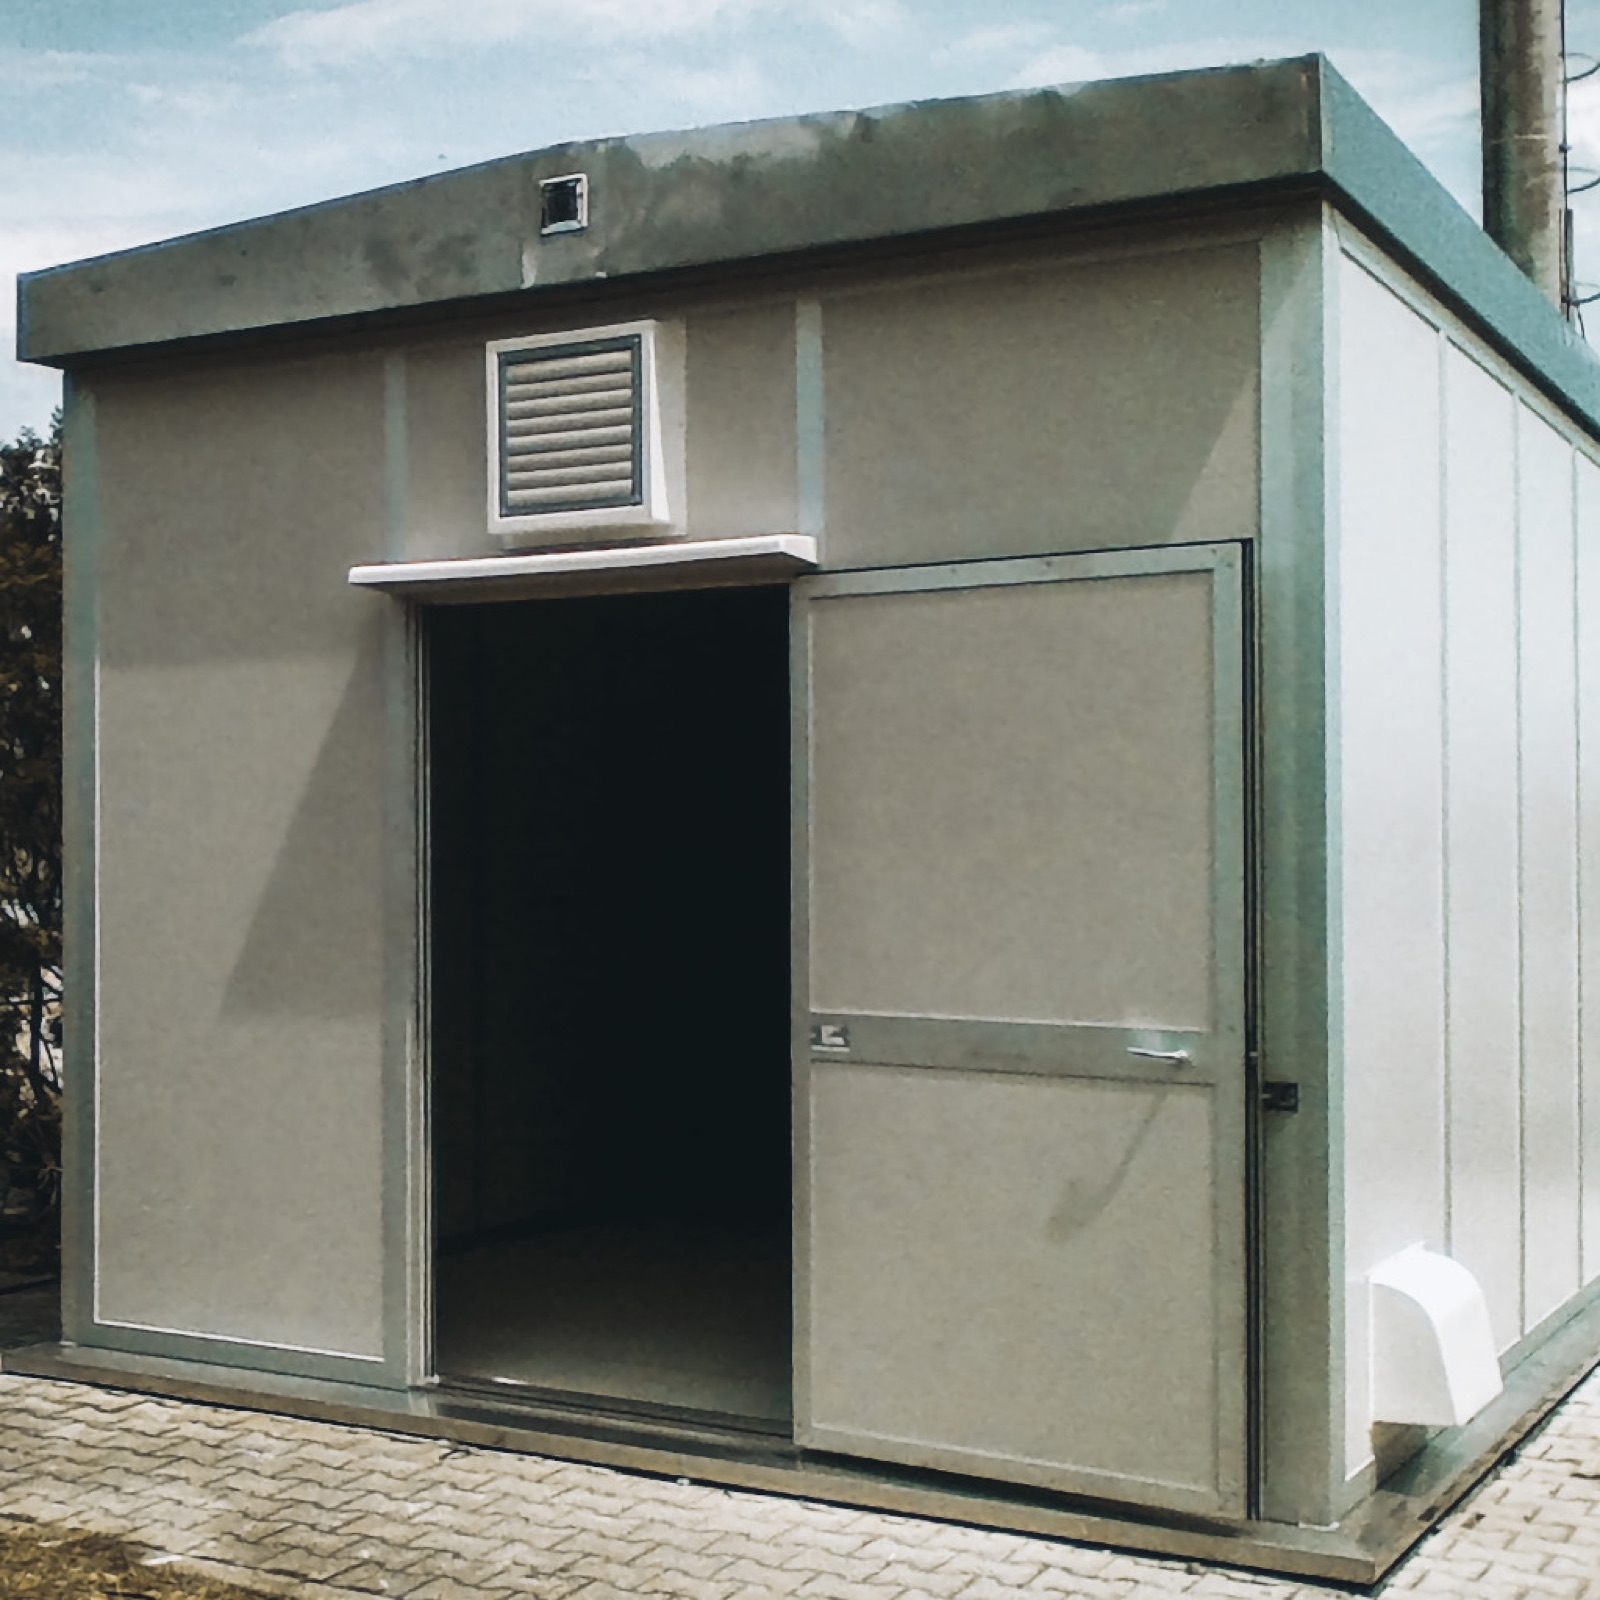 The project
Bespoke shelter · SNAM
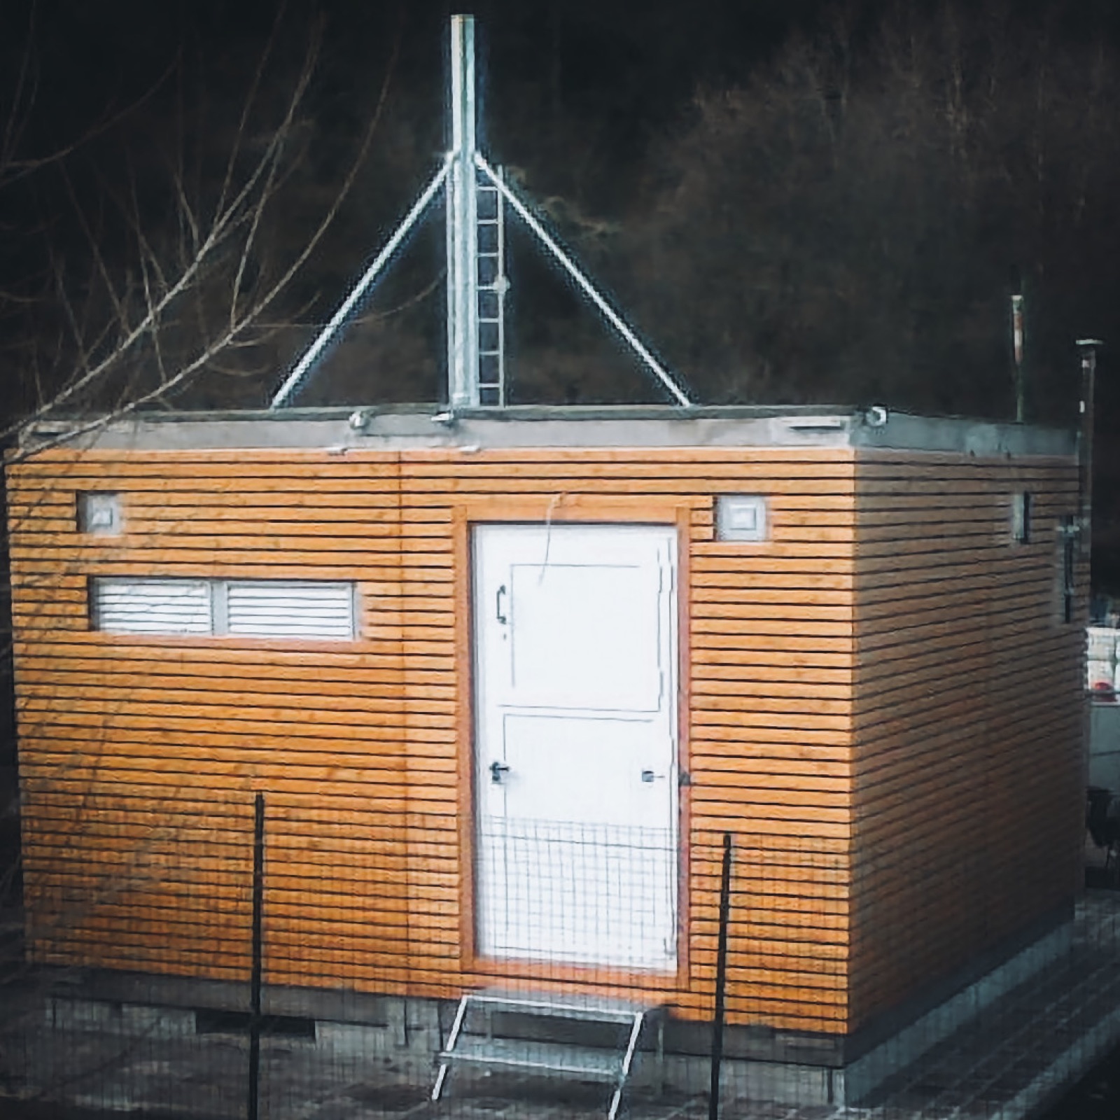
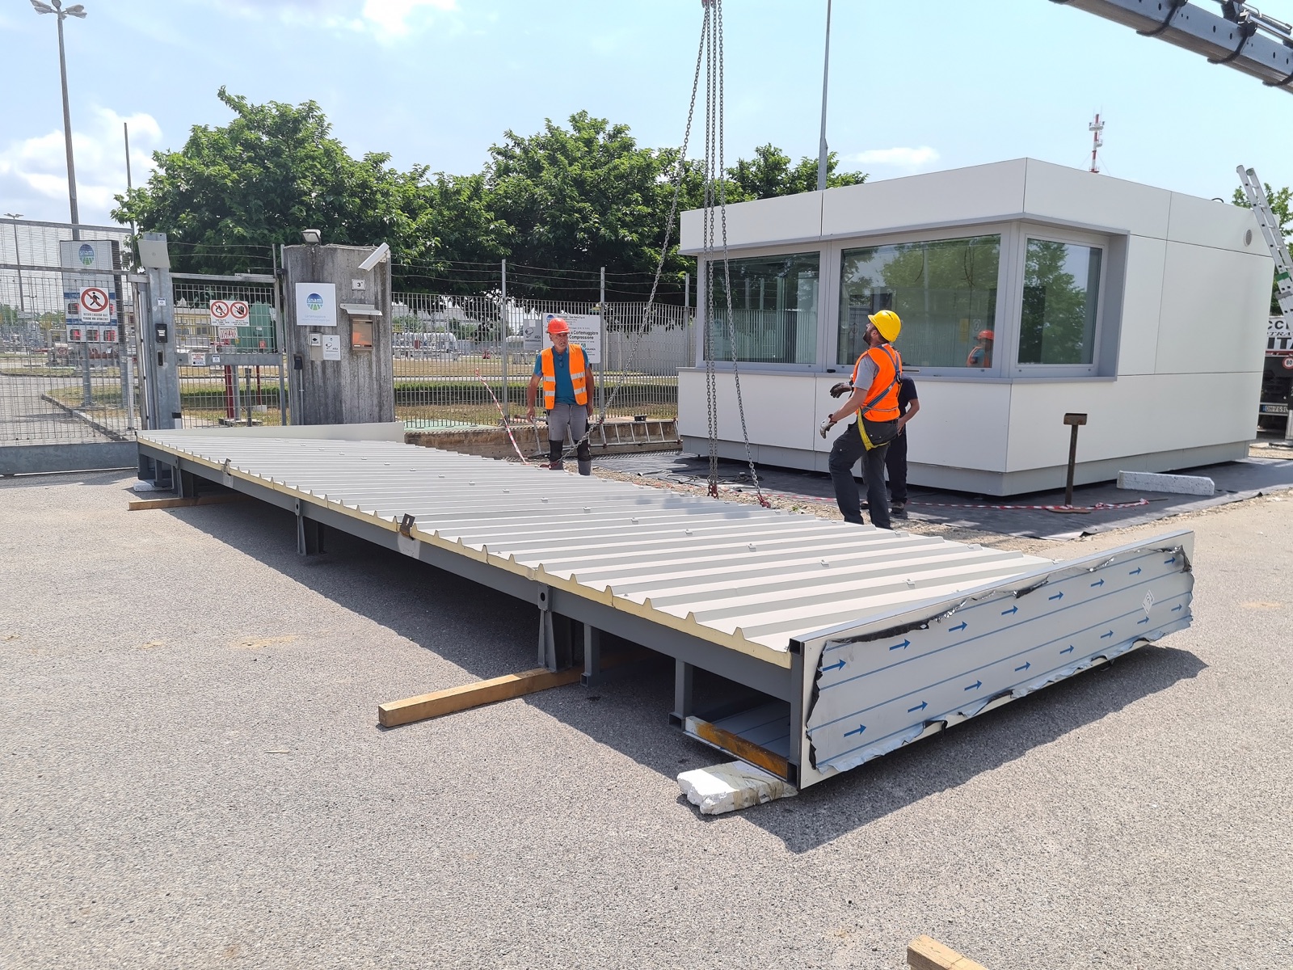
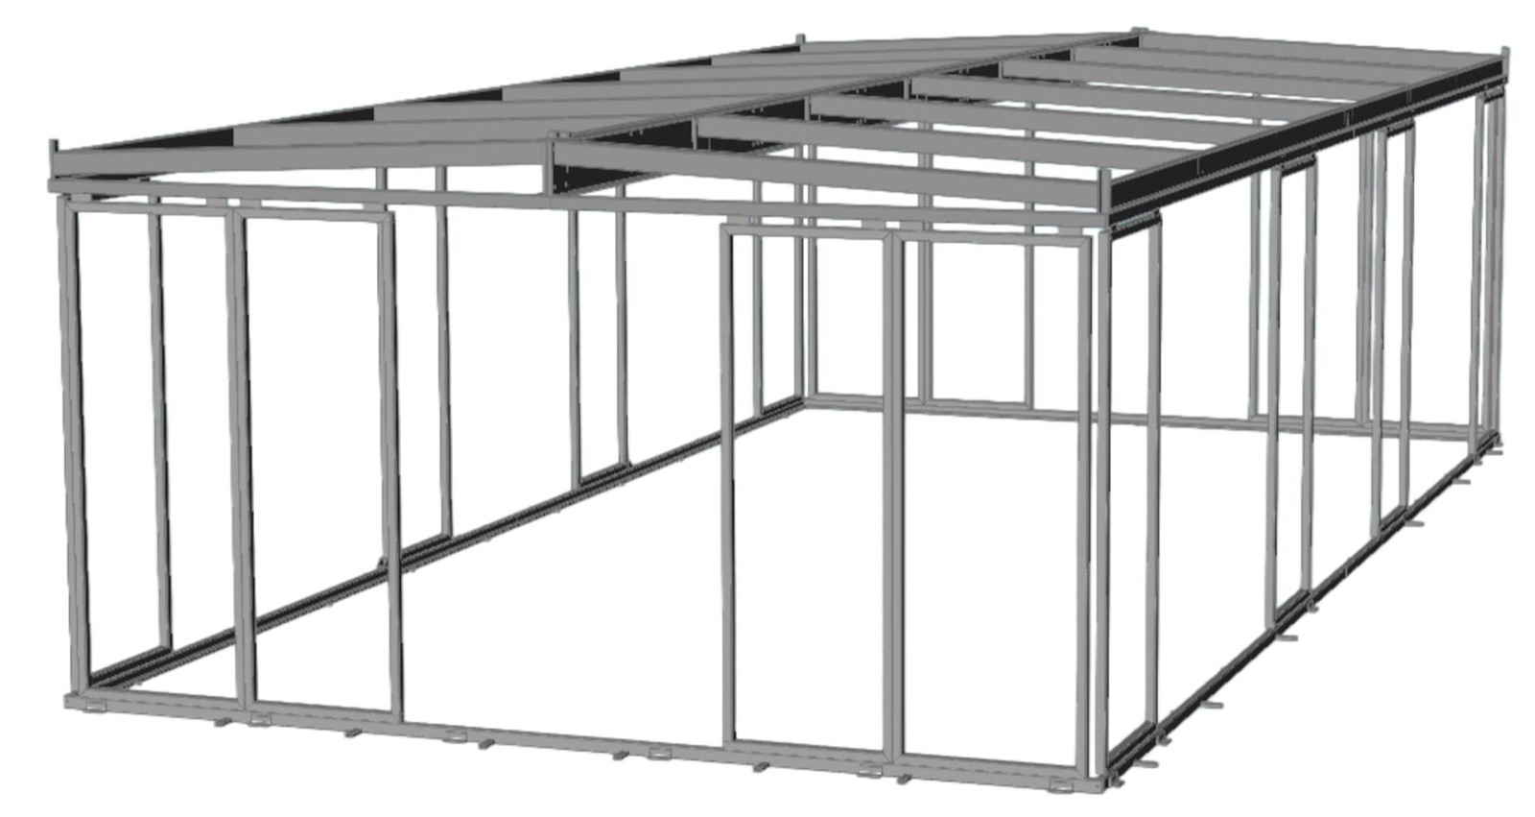
Bolted joints for assembly on site. The roof is divided into two welded sections.
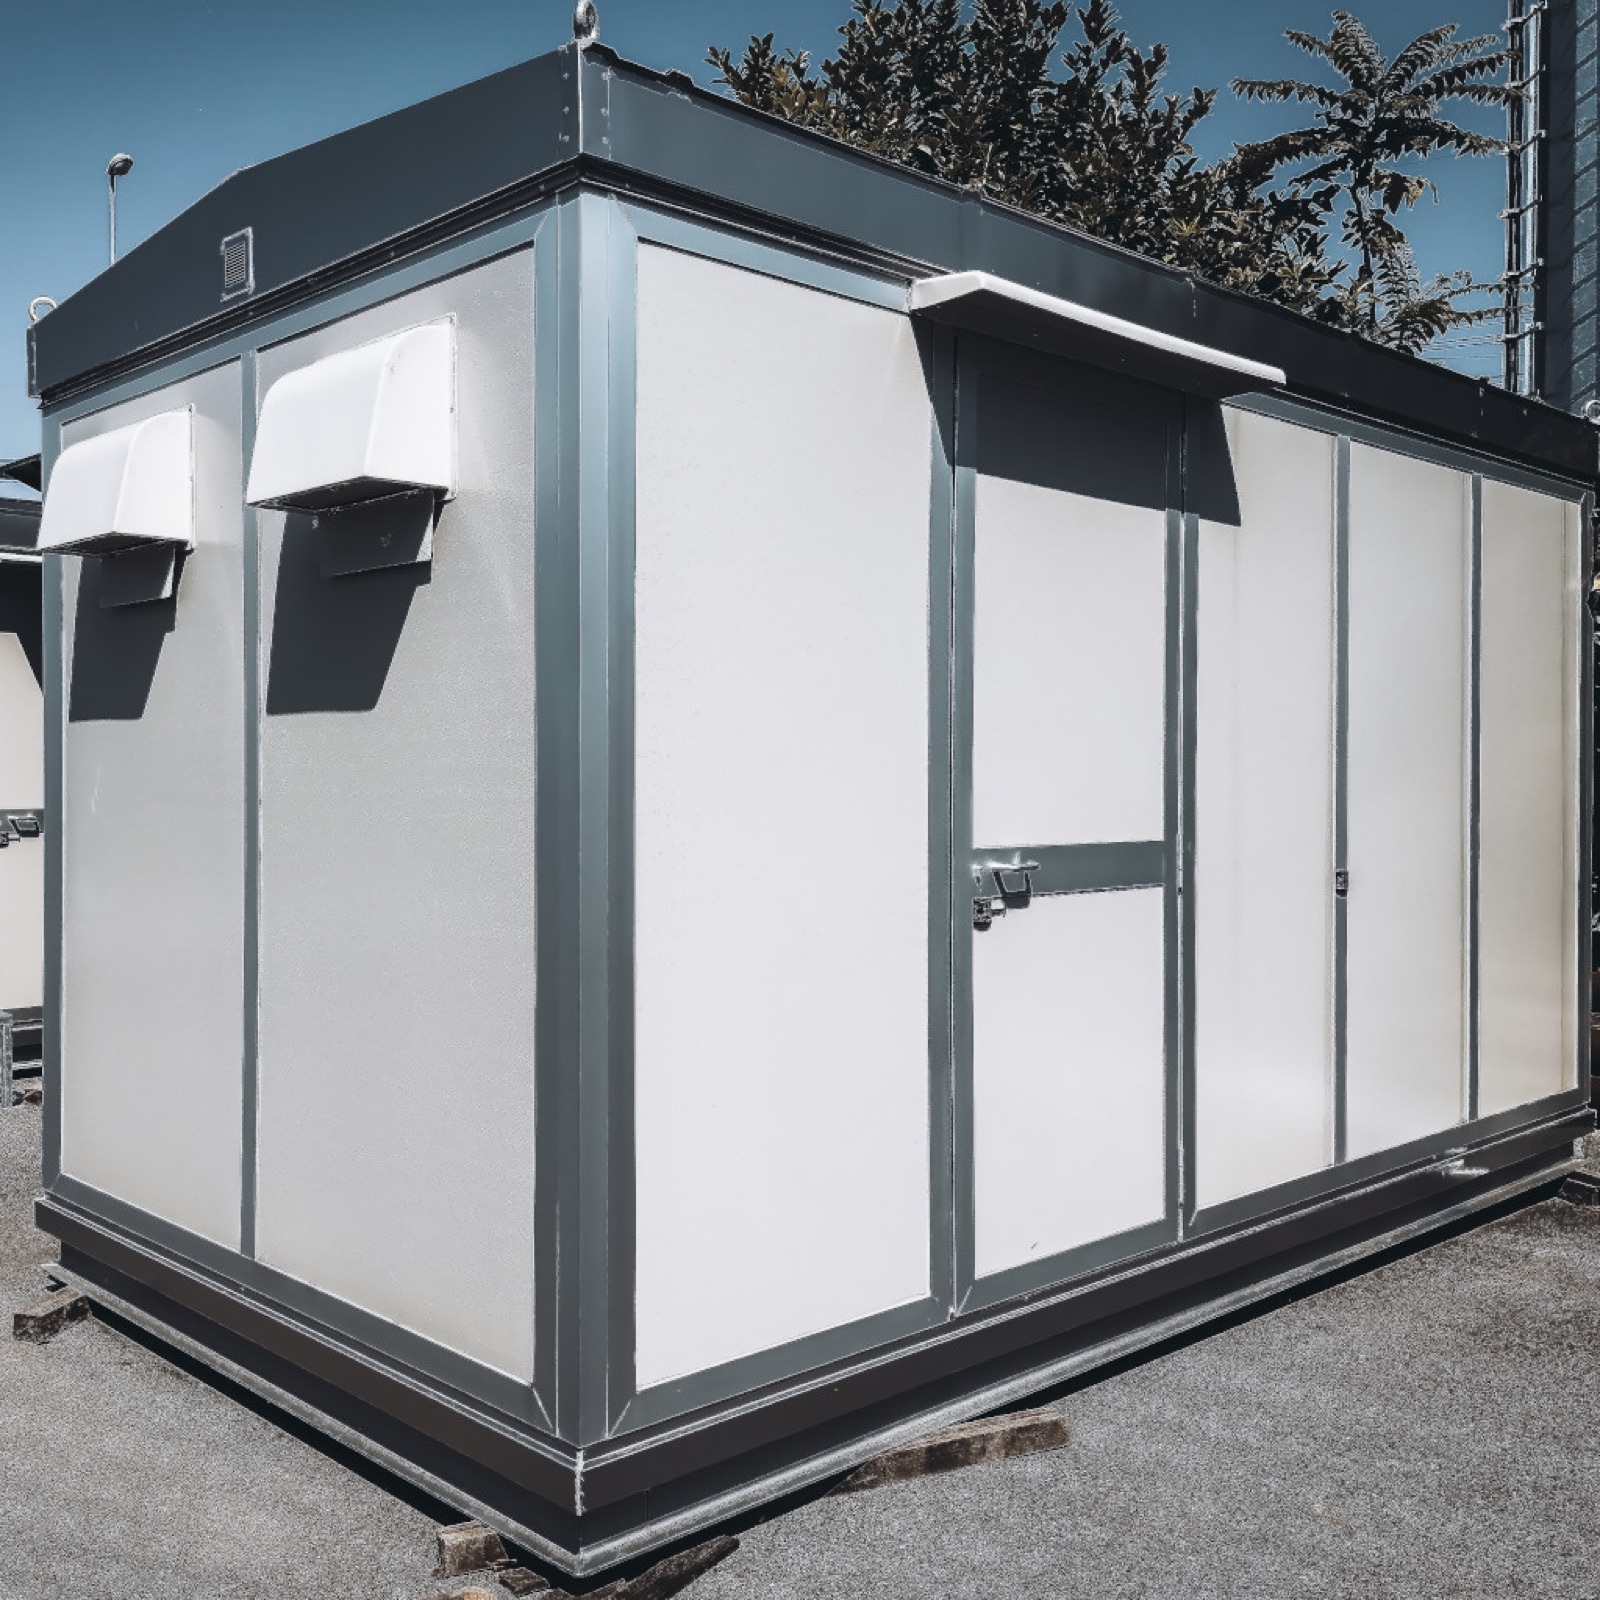 The project
Bespoke shelter · SNAM
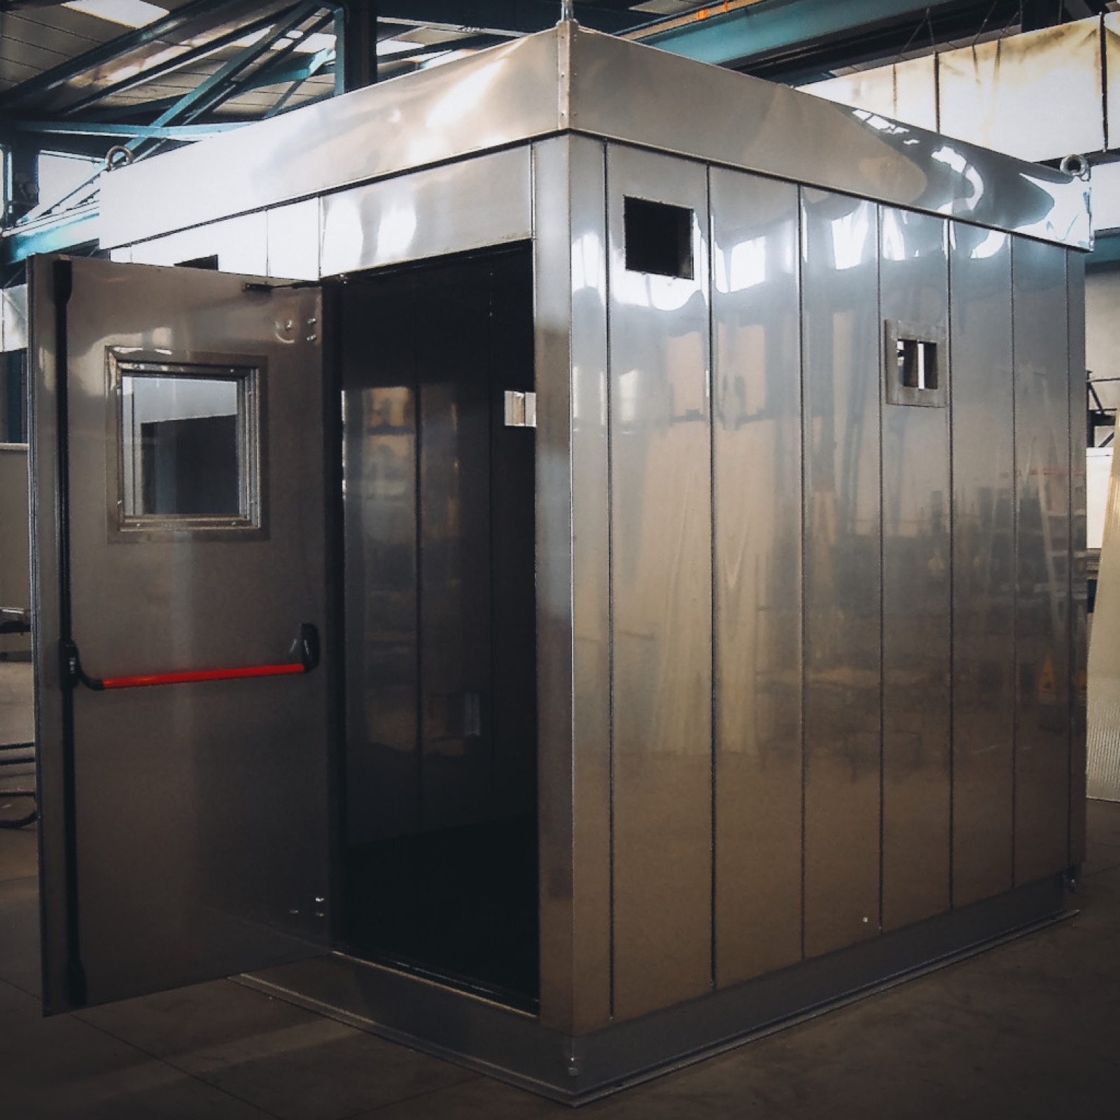
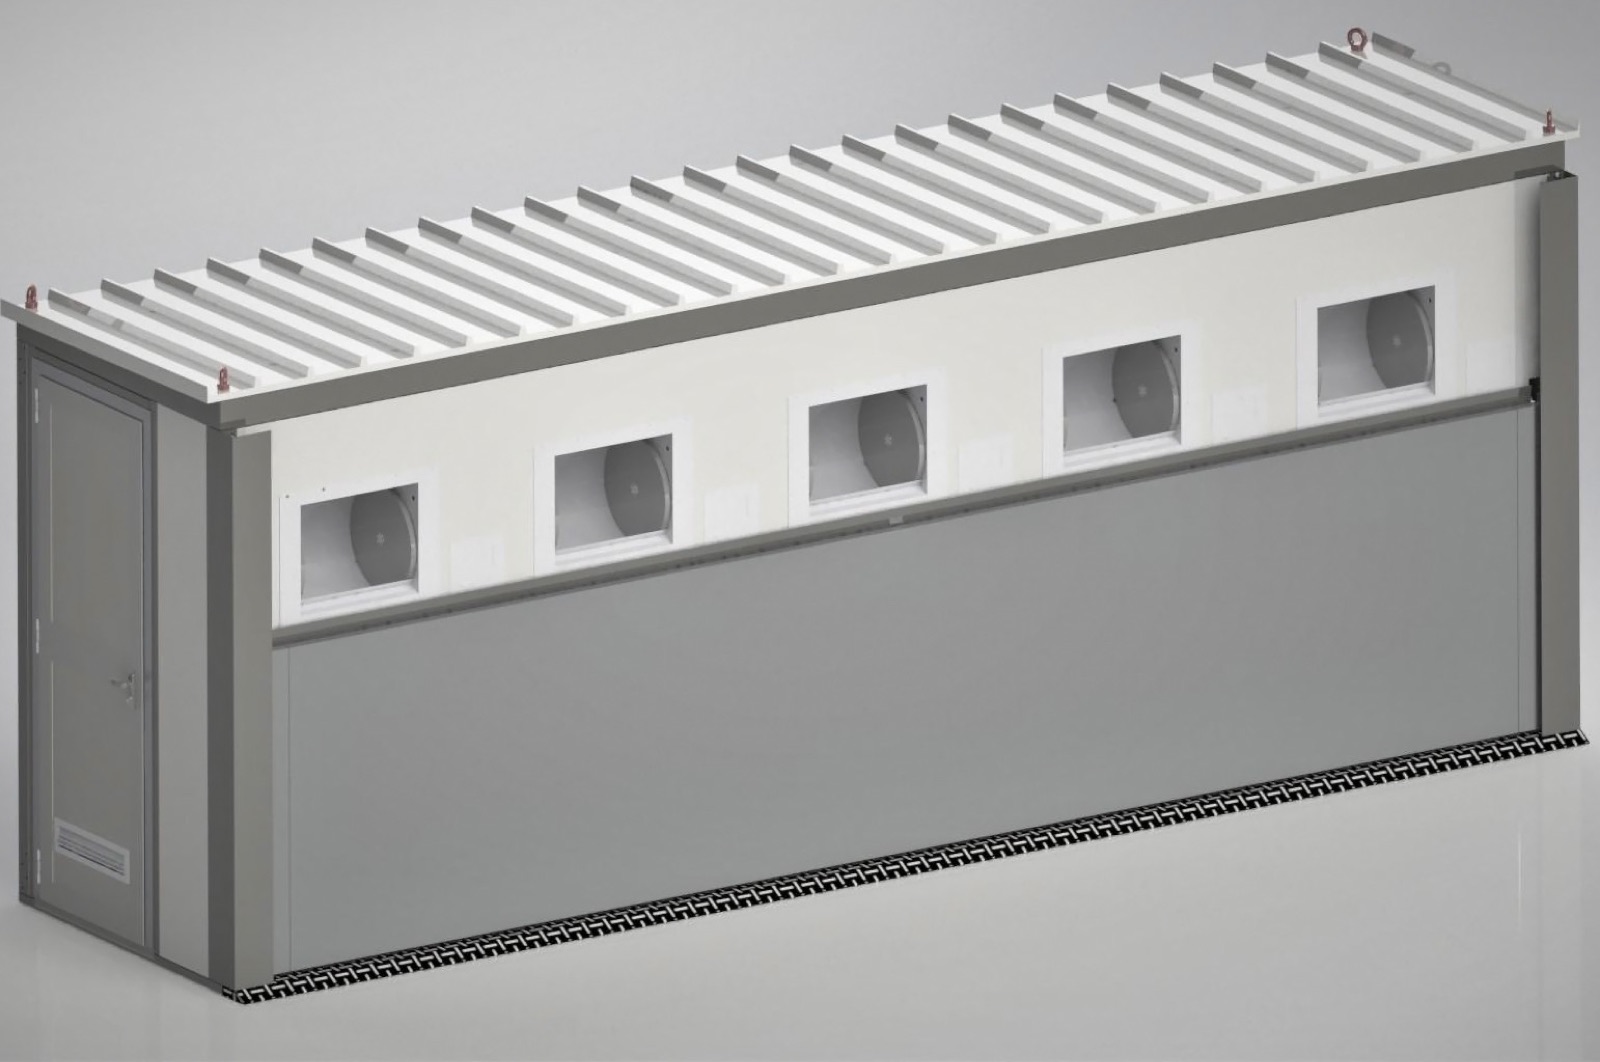
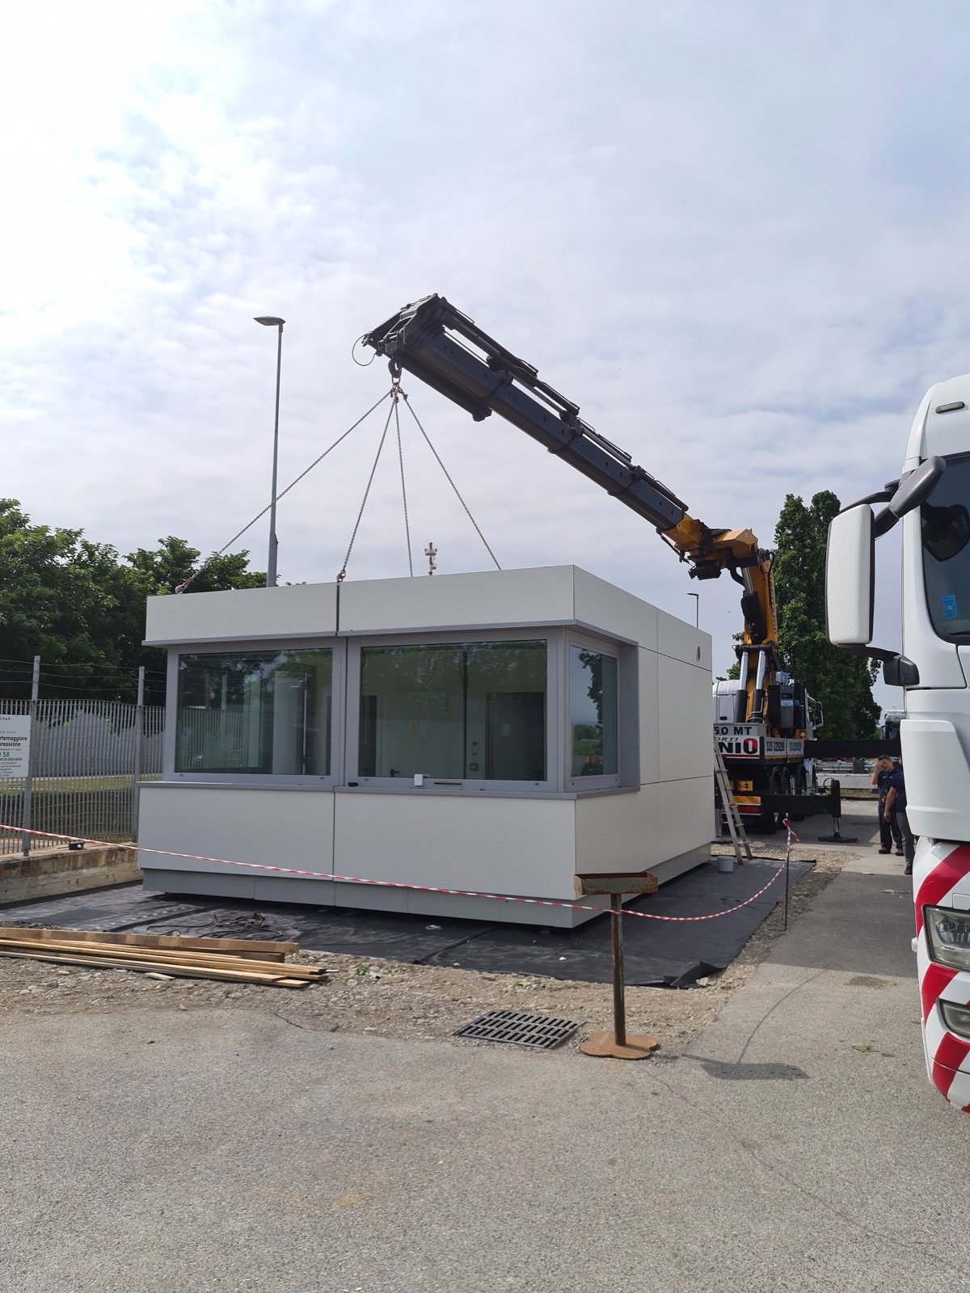
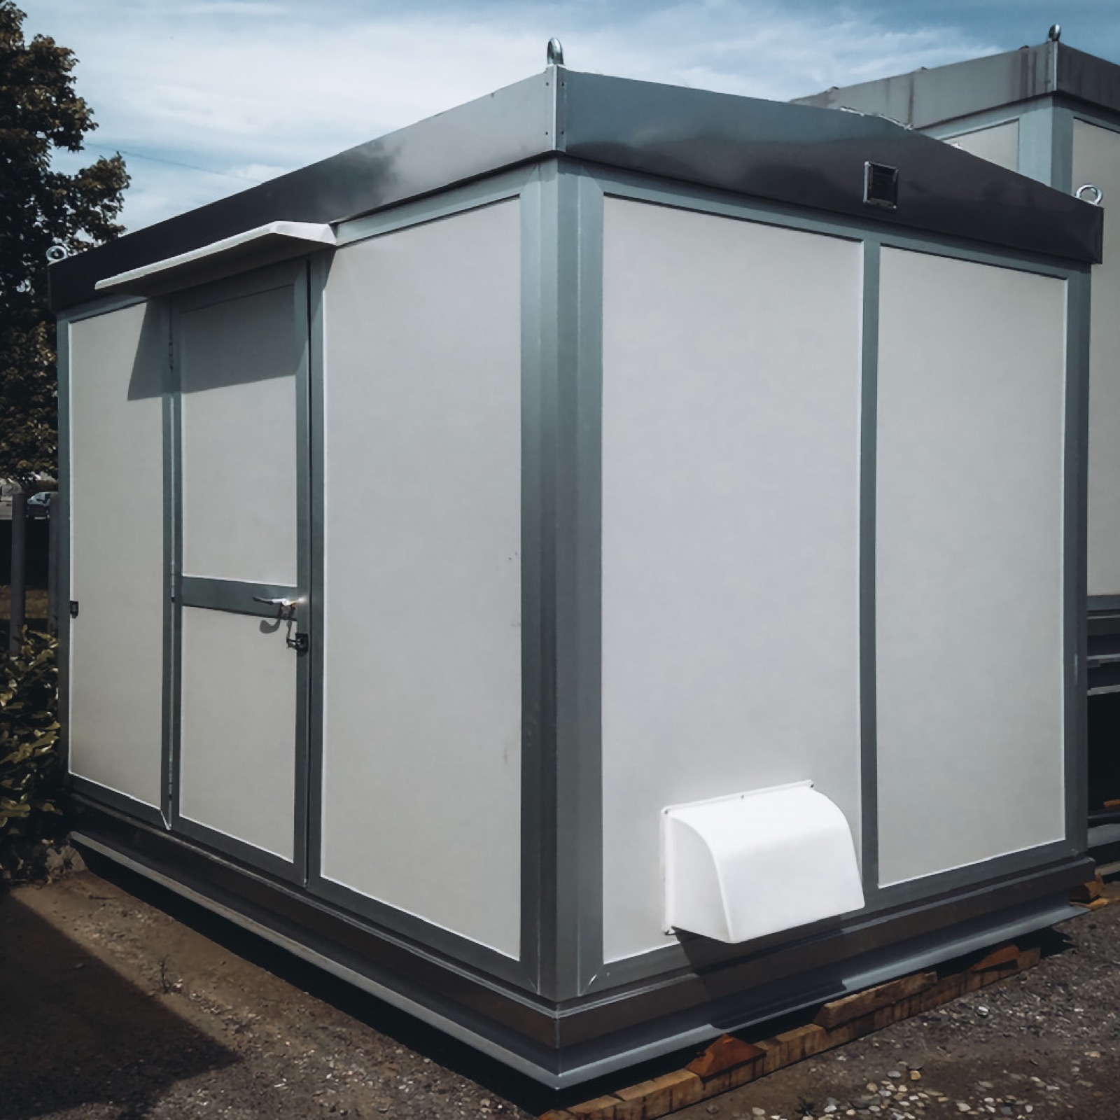
Base, walls and roof bolted together in the workshop, with lifting points integrated into the roof.
 The project
Bespoke shelter · SNAM
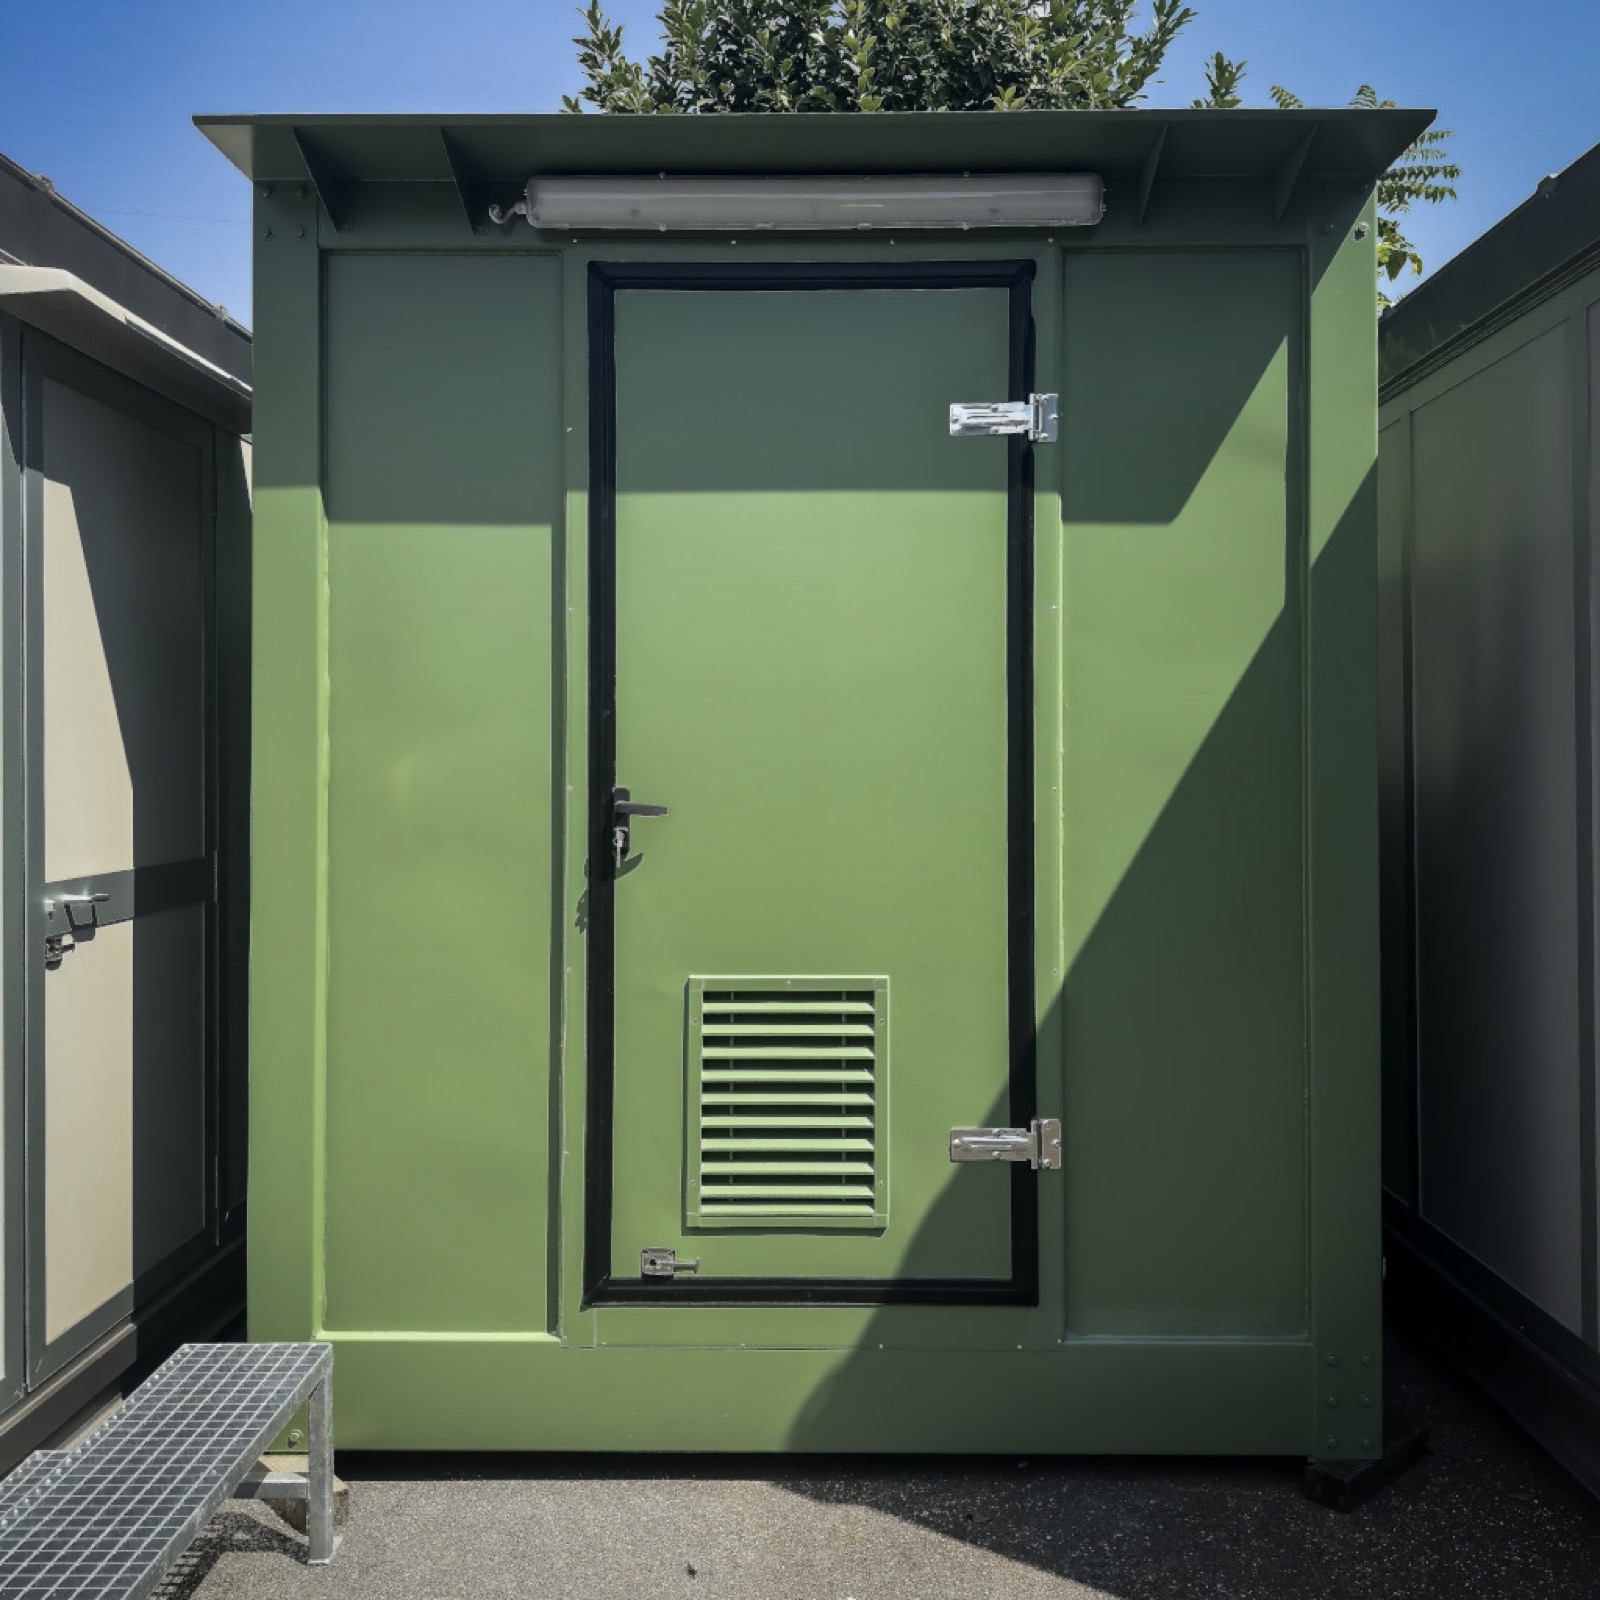
Compact module transported fully assembled, with provision for lifting from the roof.
Larger configuration
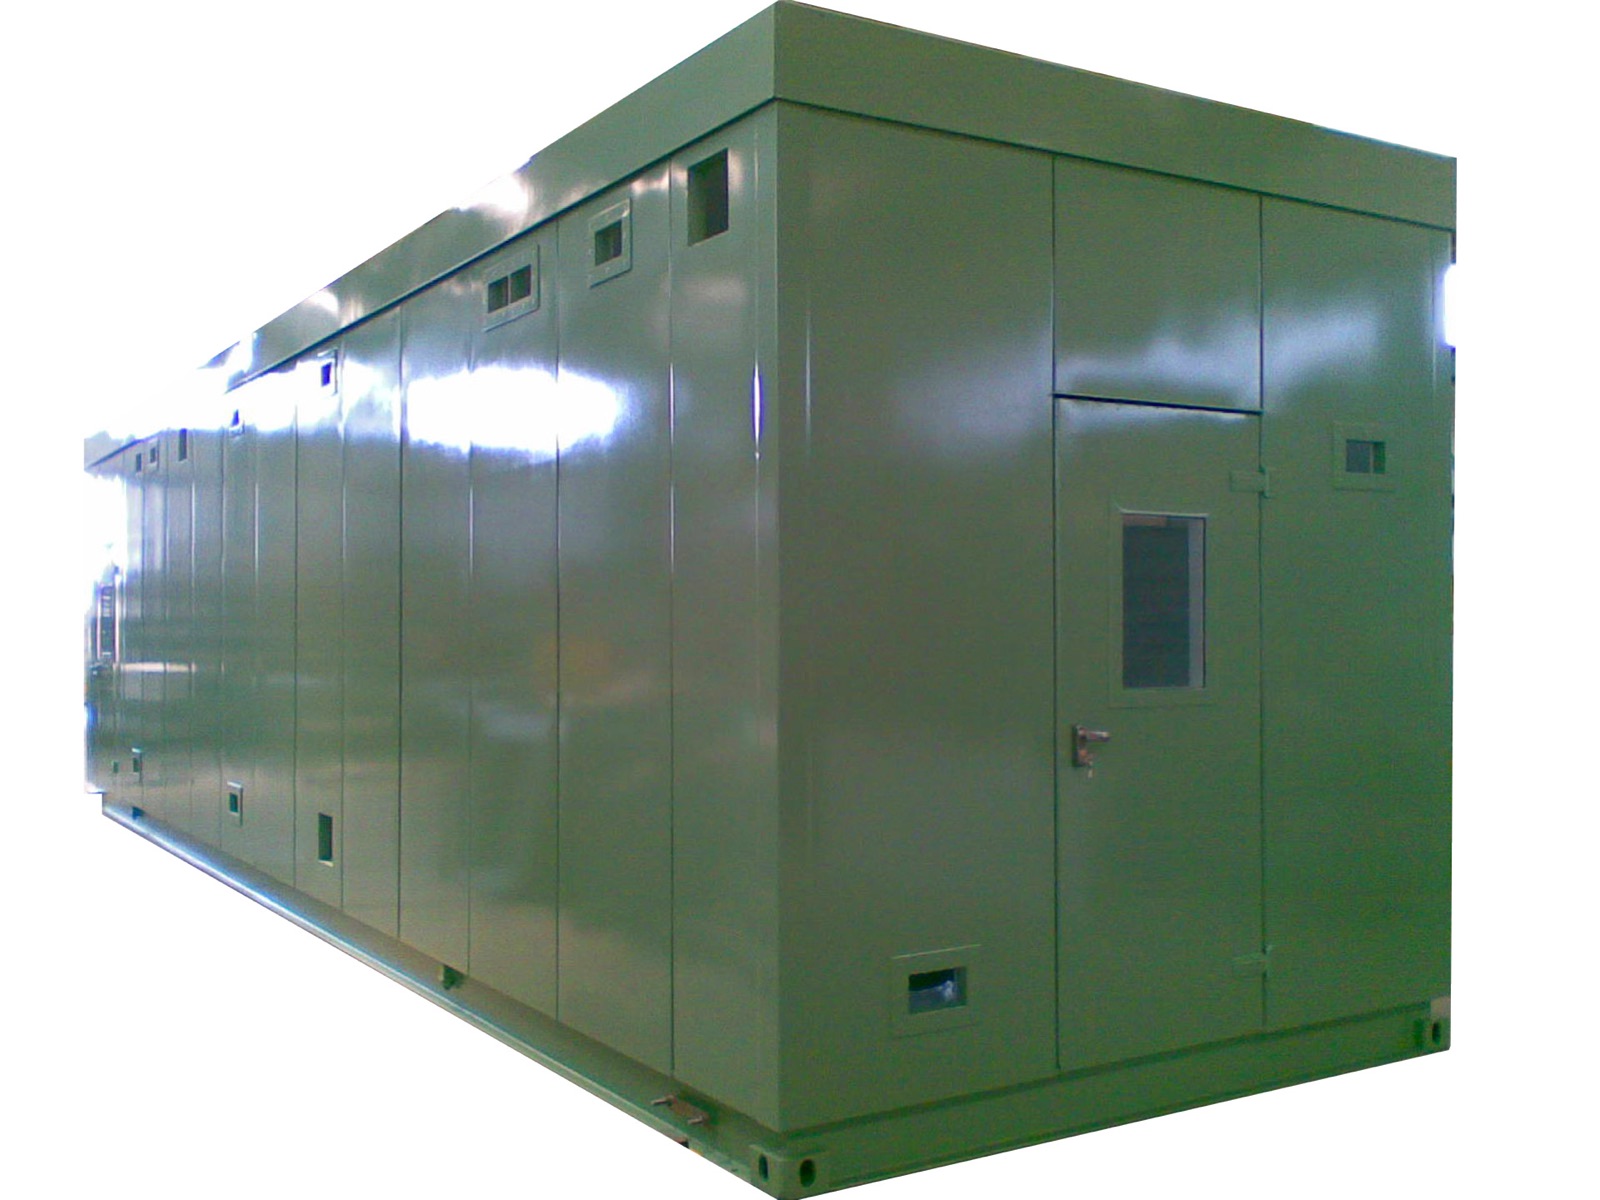
The frame is transported disassembled and connected on site using bolted joints. The two welded roof sections are transported pre-assembled.
Activities, solutions and projects across C.M. Costruzioni’s five areas of work.