CM Costruzioni

Our projects

A selection of completed works: water treatment plants, prefabricated buildings and structures, structural steelwork, road infrastructure and GRP applications. The photographic galleries document projects and stages of fabrication.

Experience in the field

Works, applications and details

28 projects

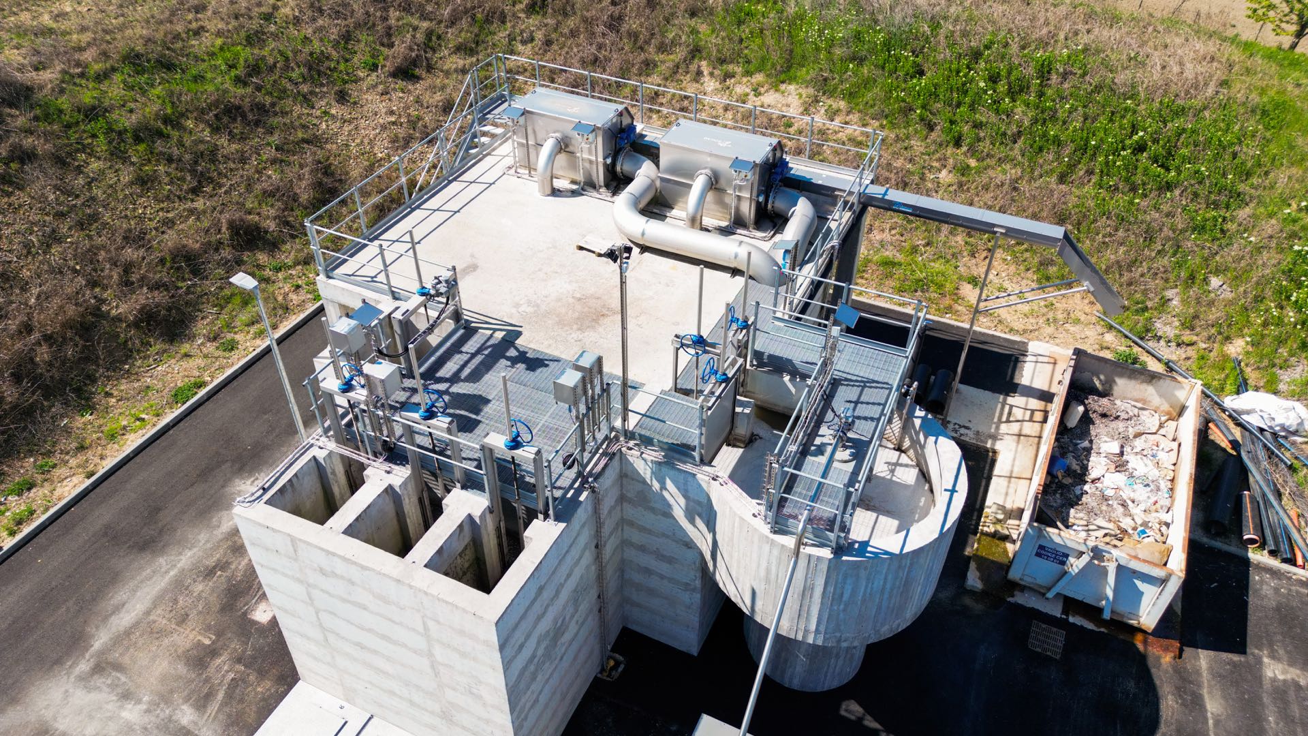
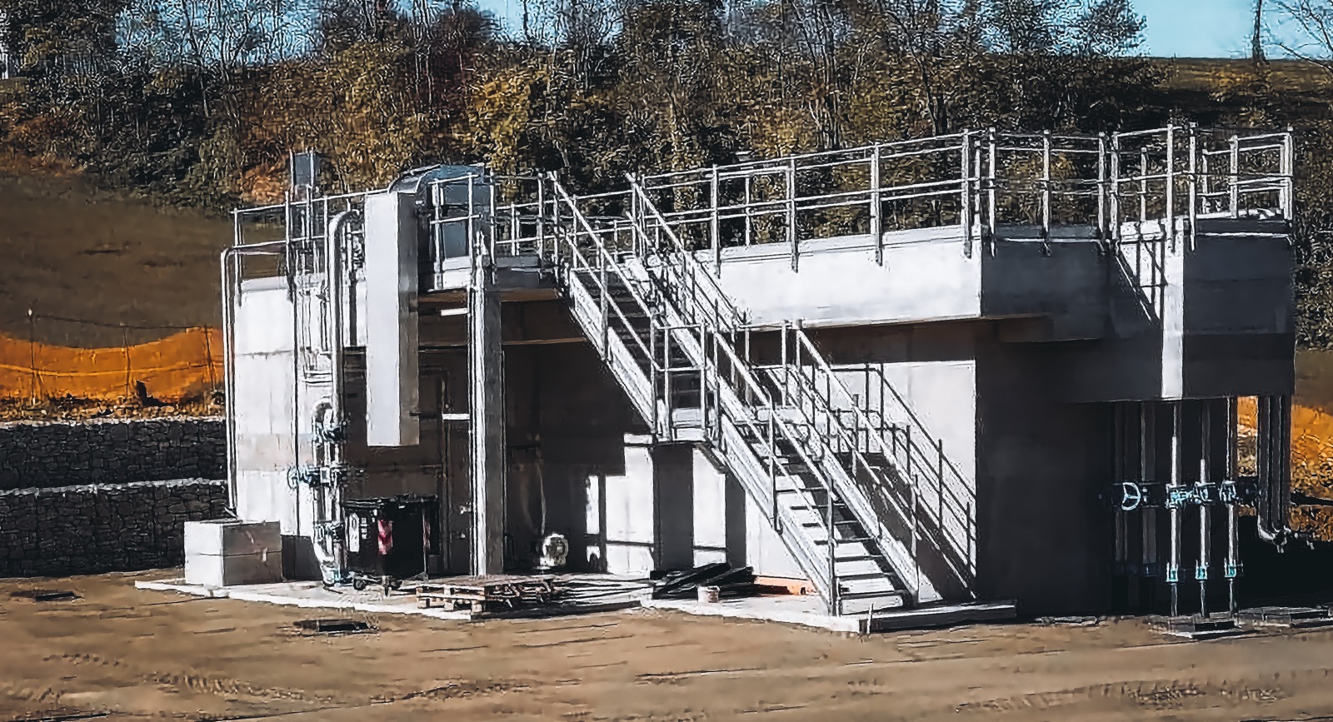
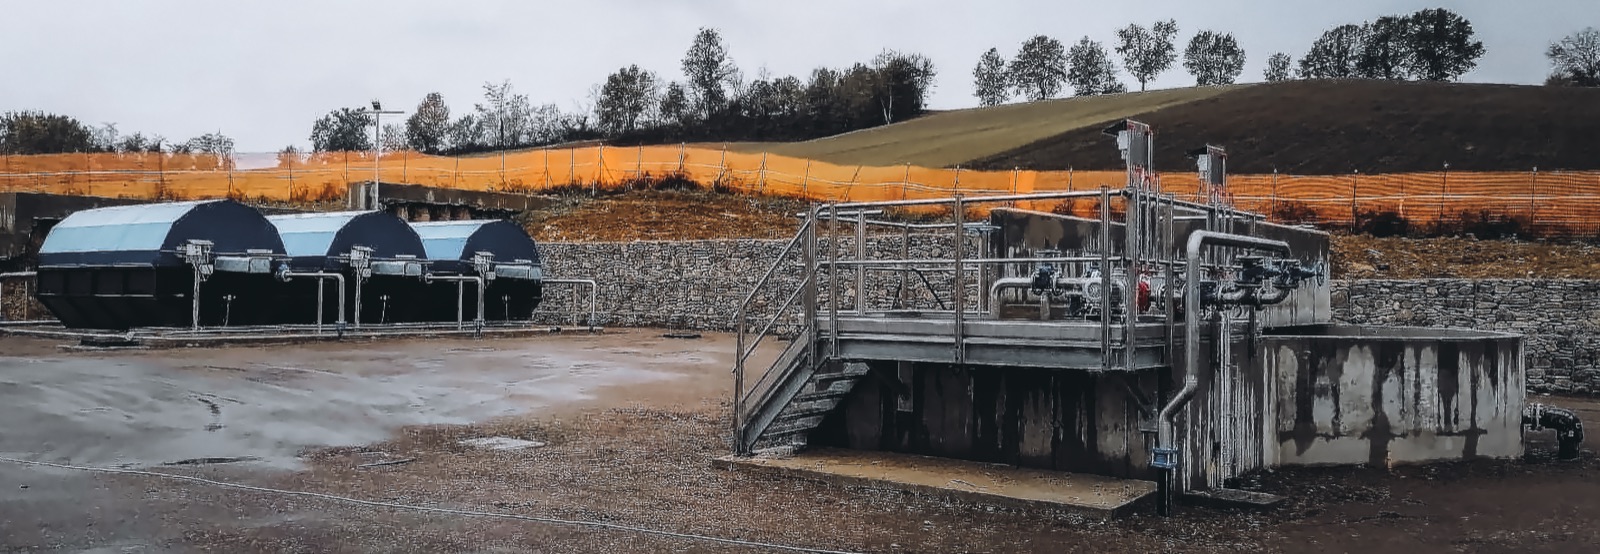
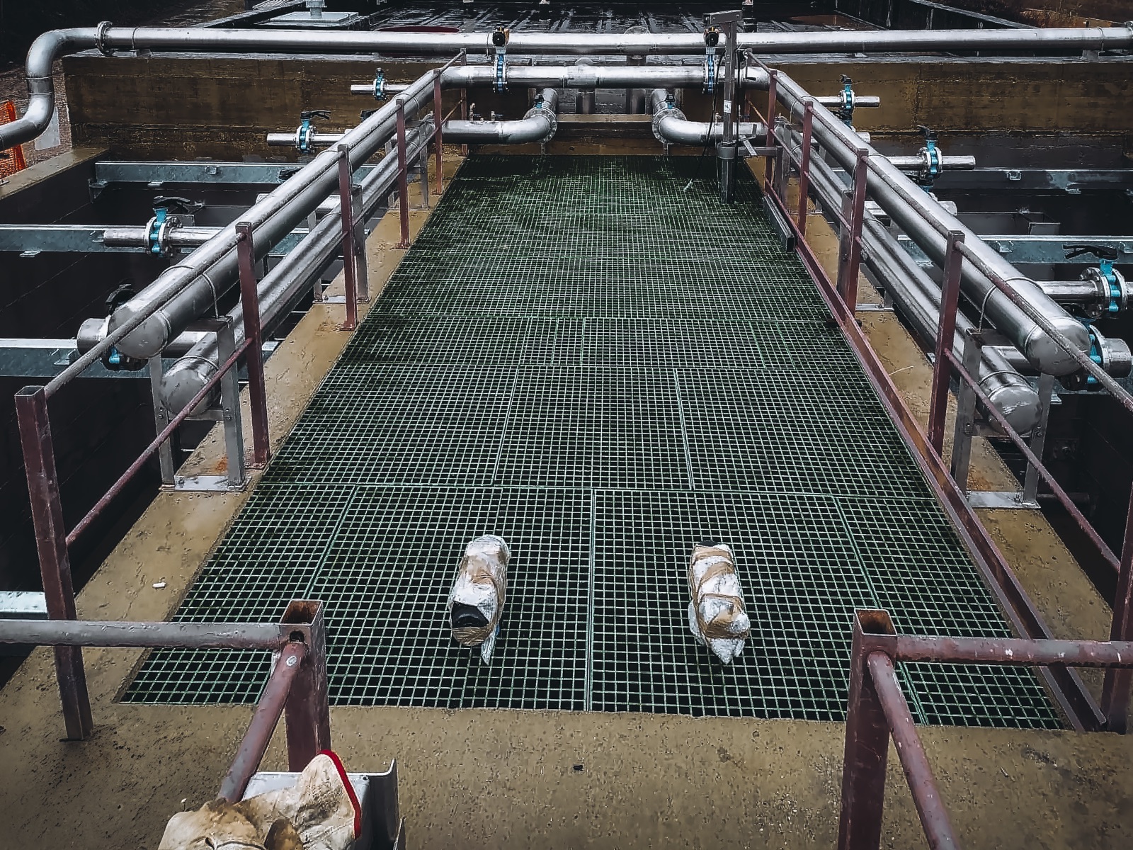
Gallery · 14 photographs Comacchio · Reagent area at the wastewater treatment plant

01Water treatment2025–2026

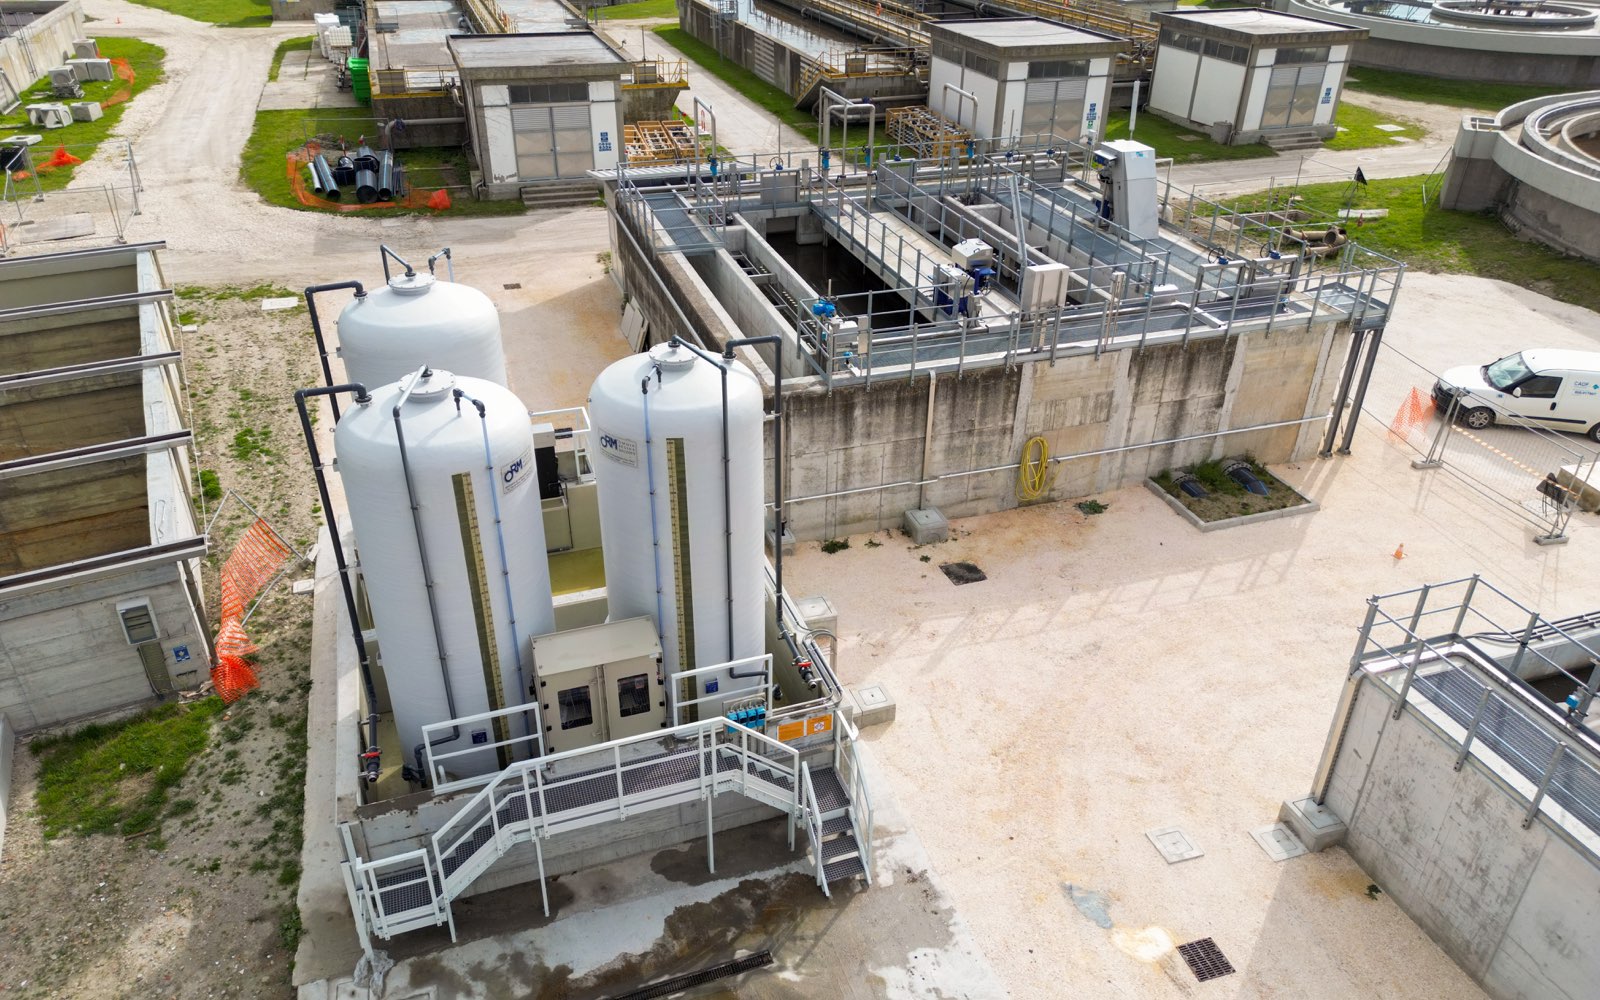
Comacchio · Reagent area at the wastewater treatment plant

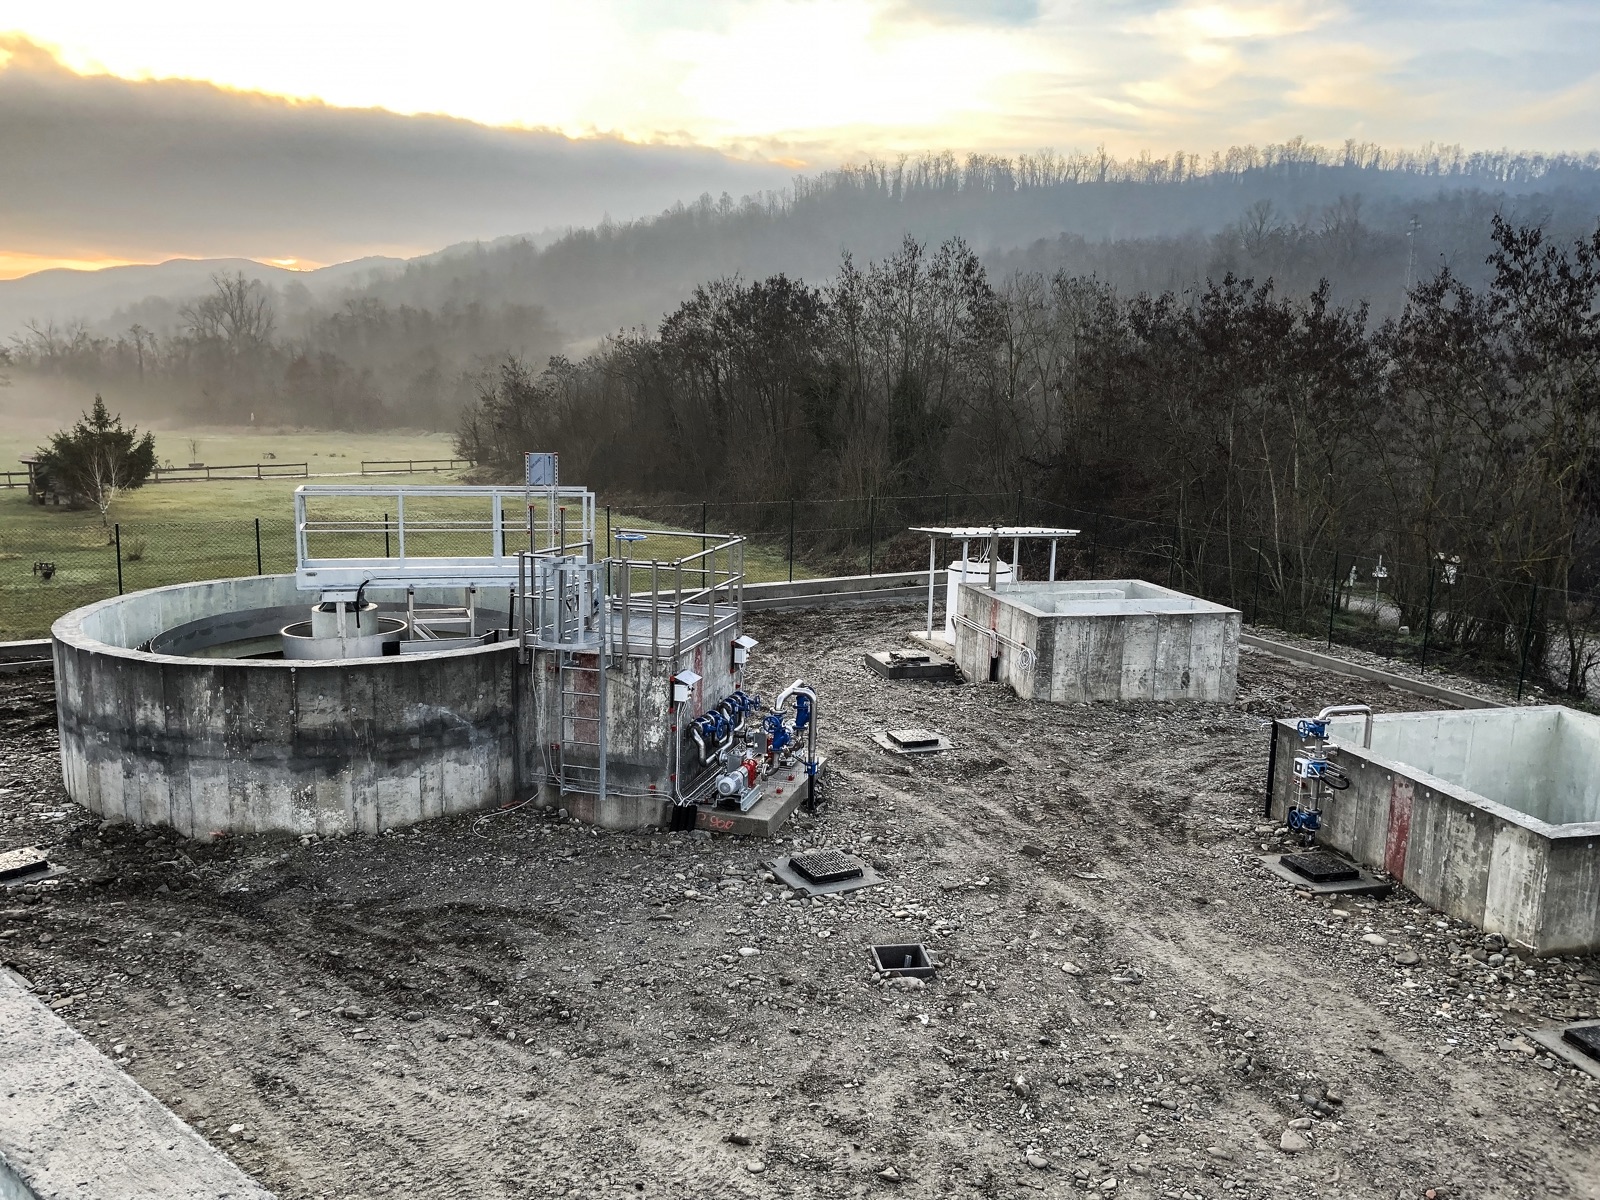
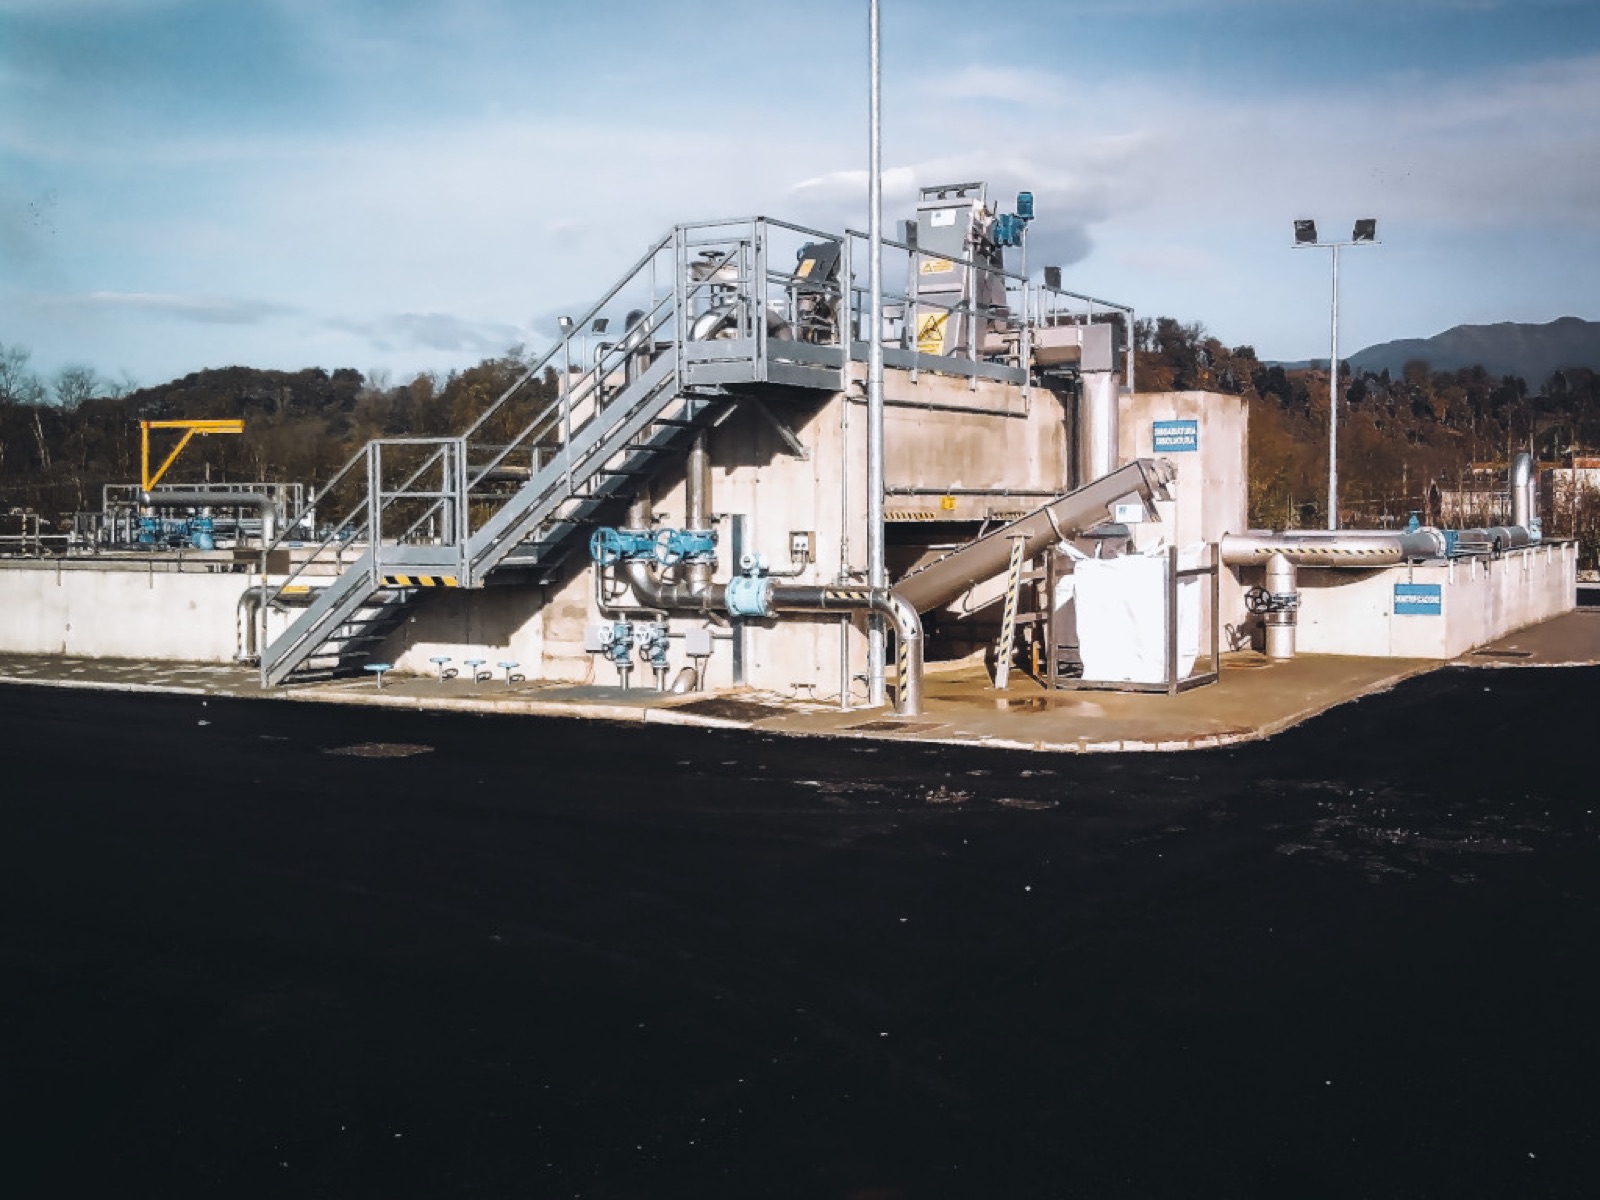
Gallery · 14 photographs Piacenza d’Adige · Drinking water treatment plant

02Water treatment2026

Piacenza d’Adige · Drinking water treatment plant

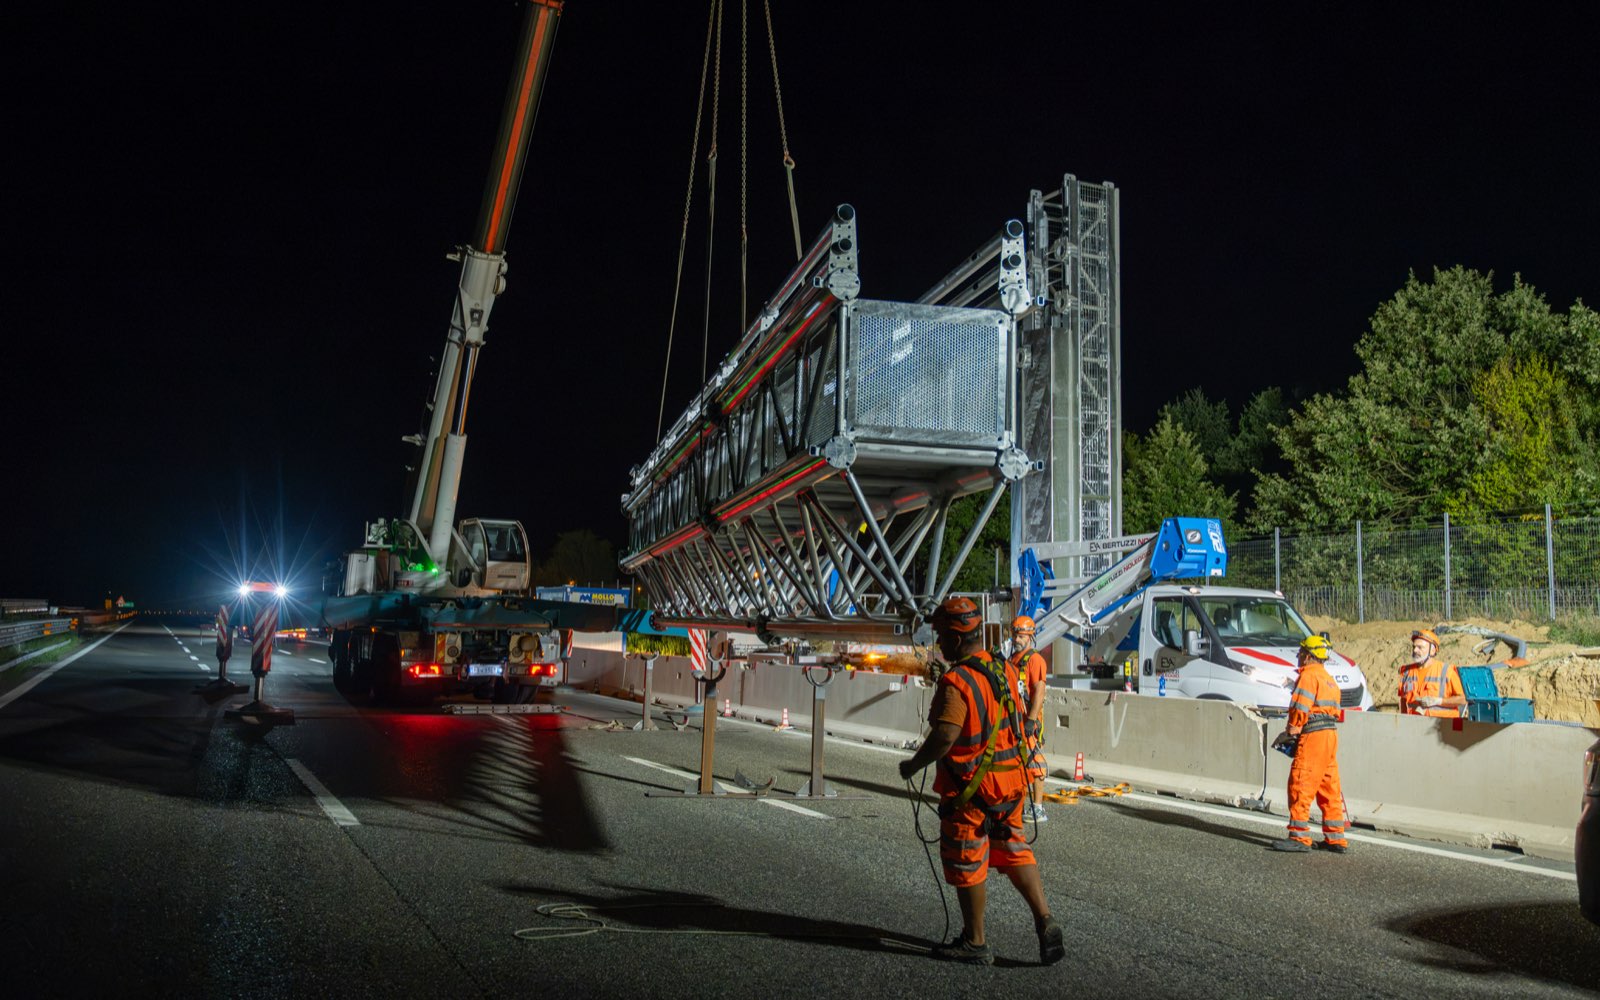
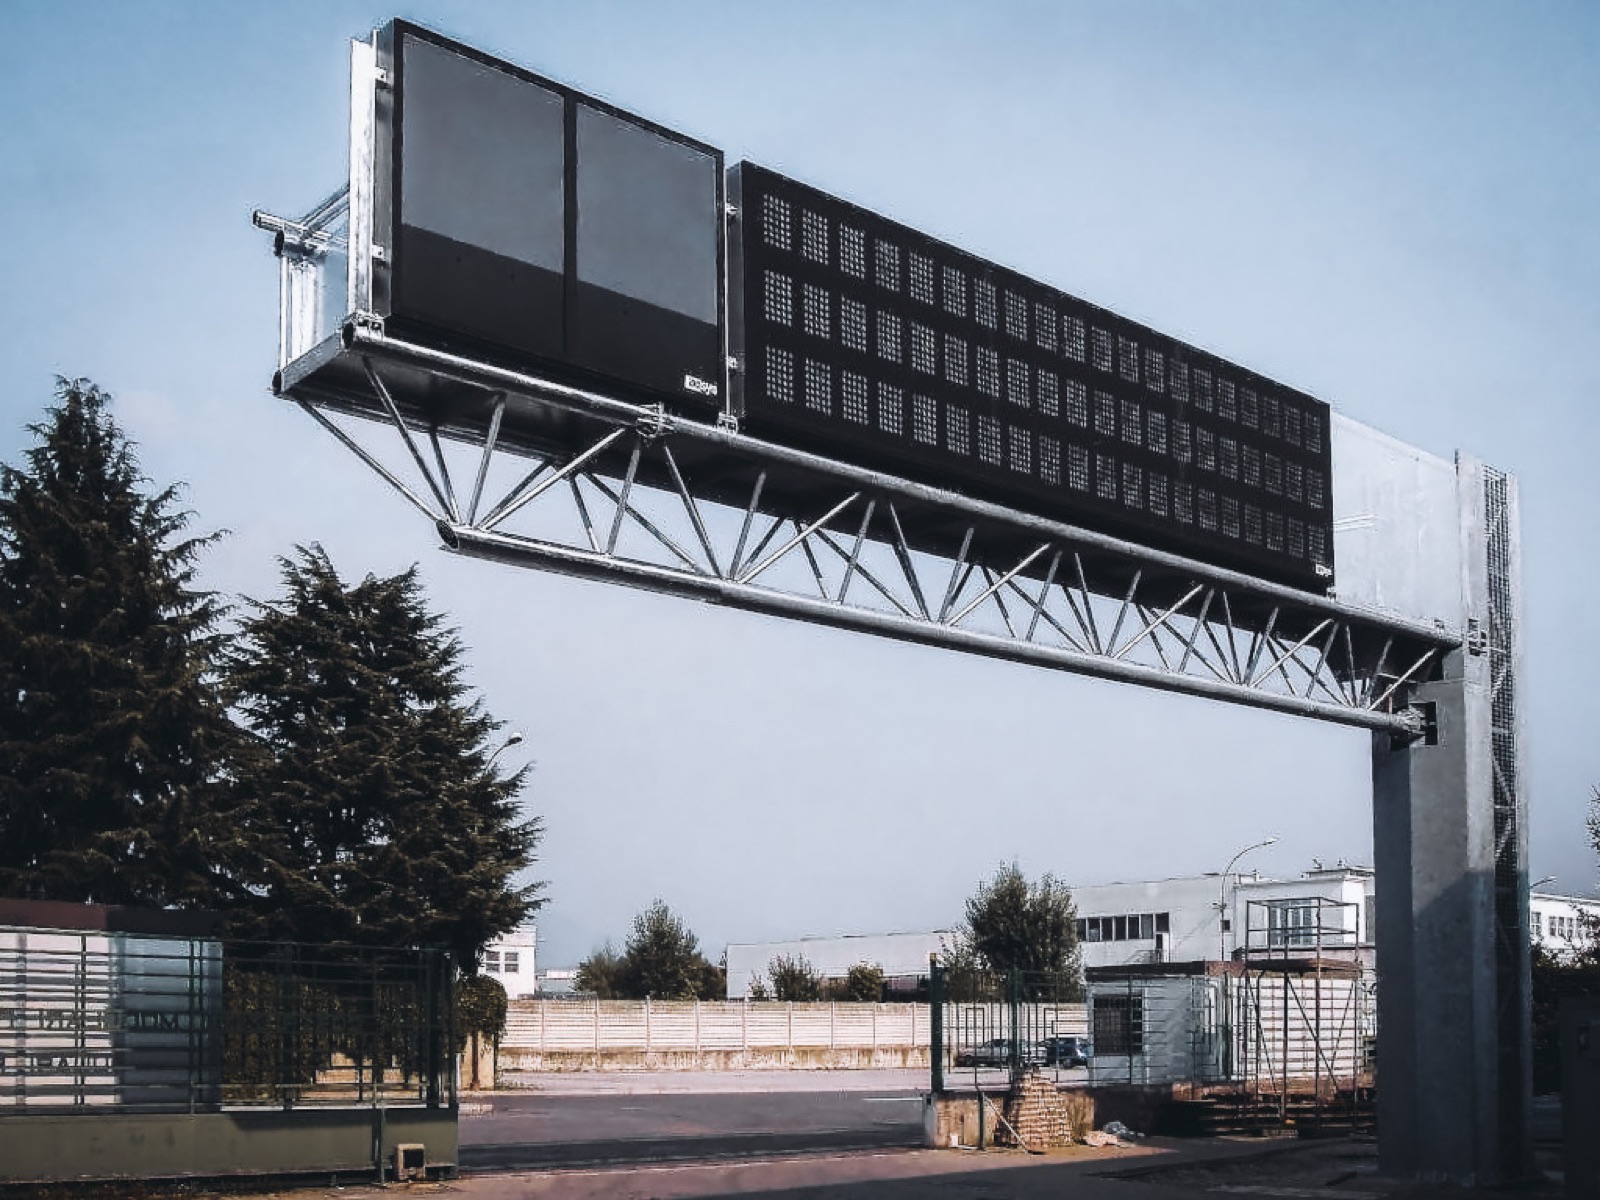
Gallery · 10 photographs Alessandria · Cantilever gantry

03Road infrastructure

Alessandria · Cantilever gantry

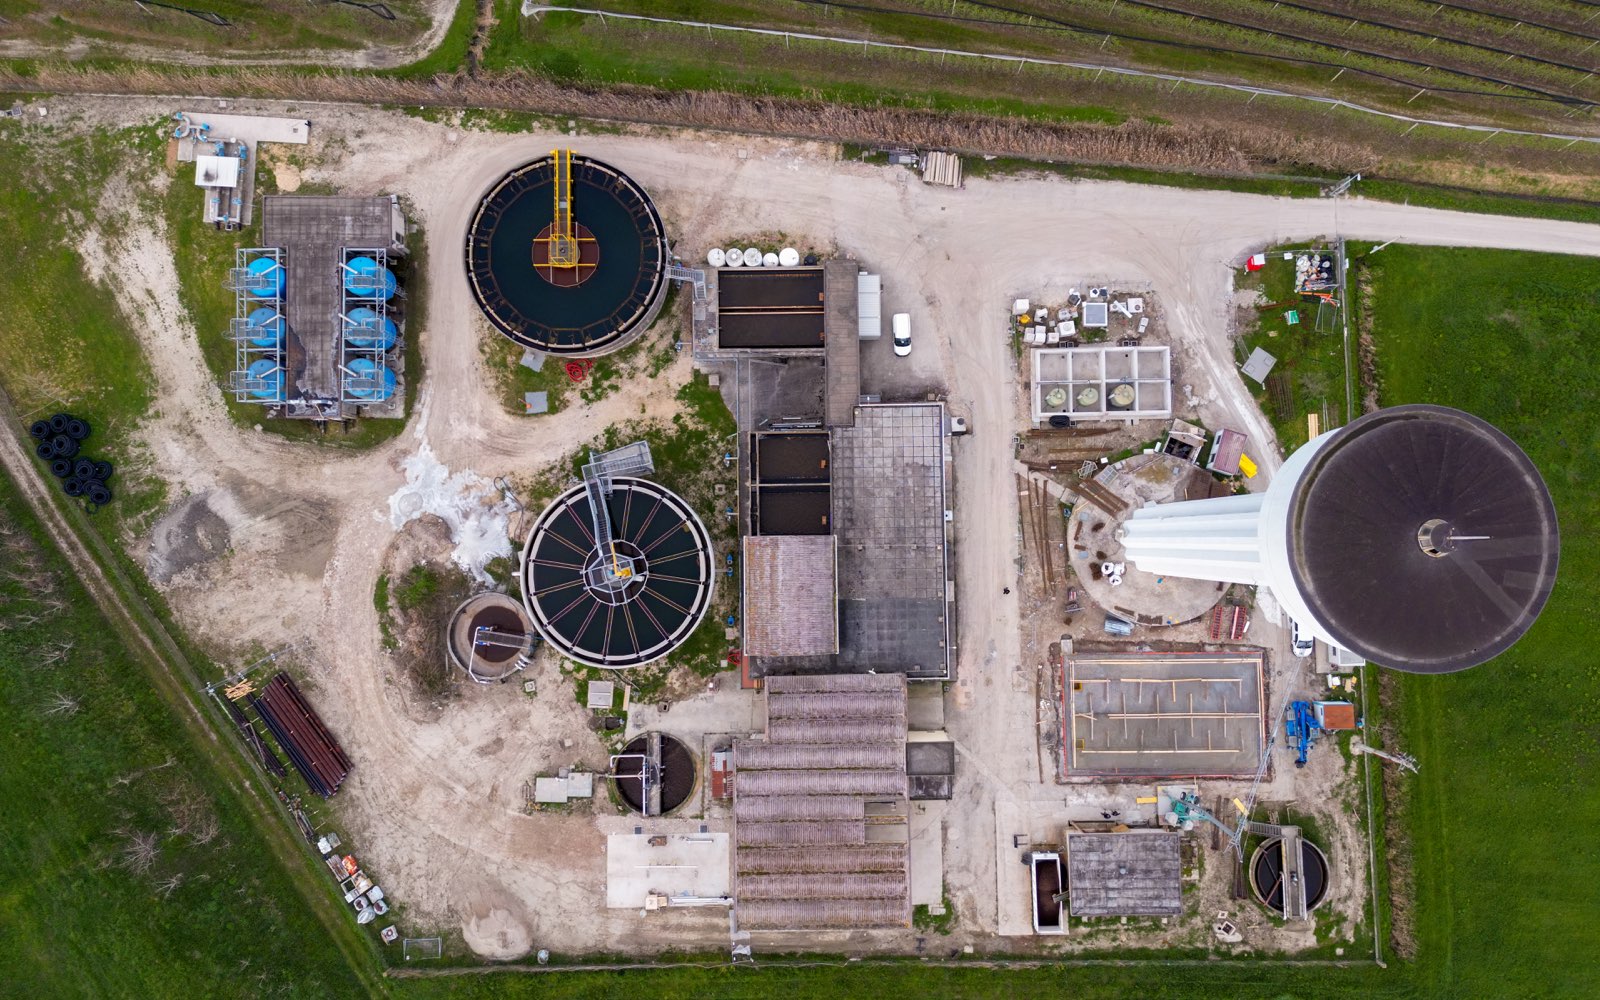
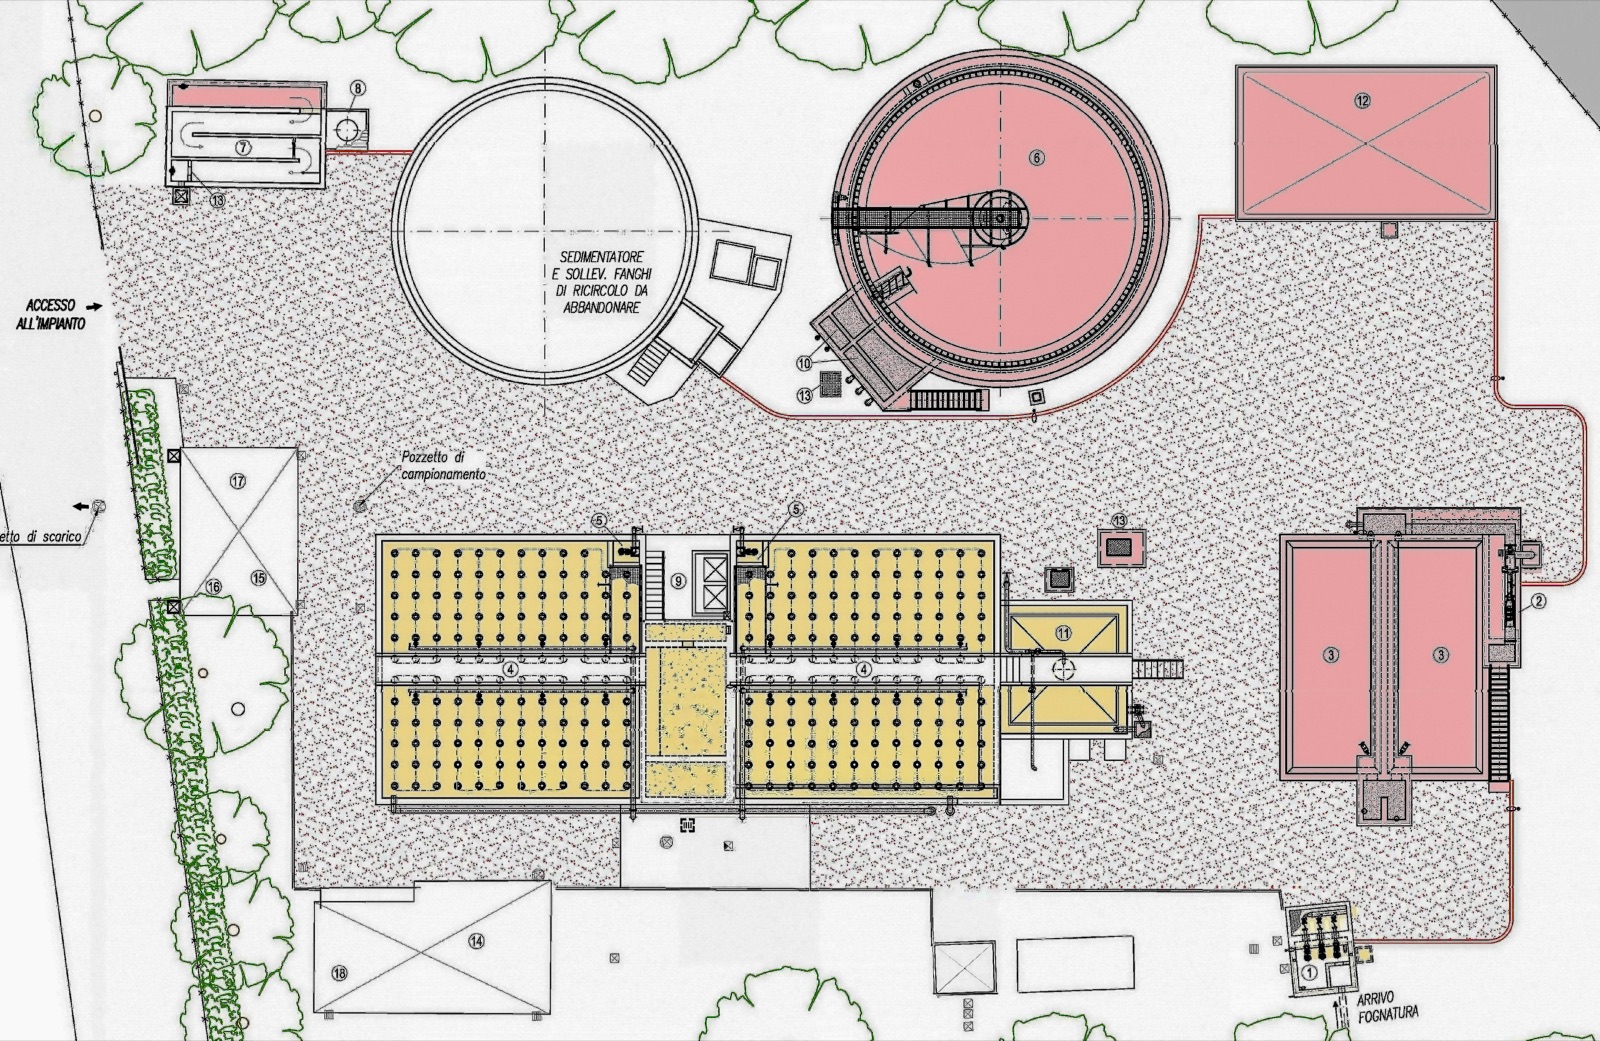
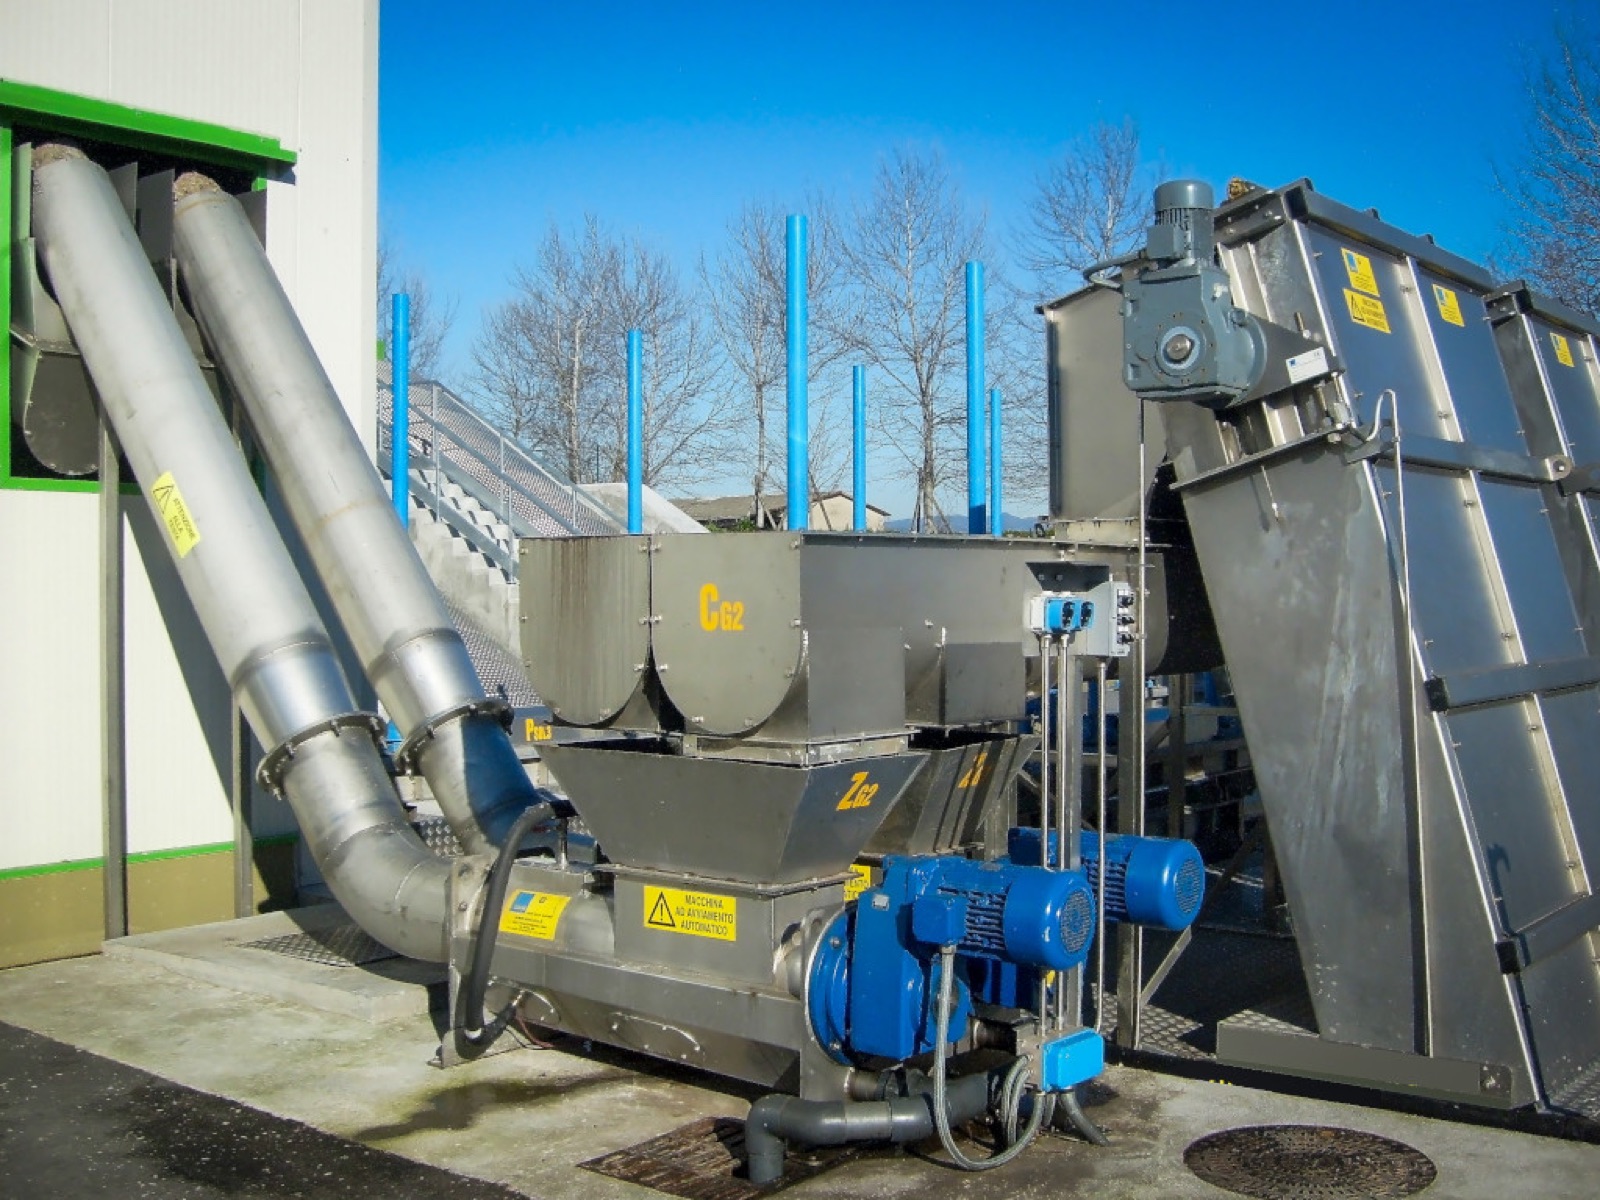
Gallery · 13 photographs Fiorenzuola d’Arda · Wastewater treatment plant expansion

04Water treatment2025

Fiorenzuola d’Arda · Wastewater treatment plant expansion

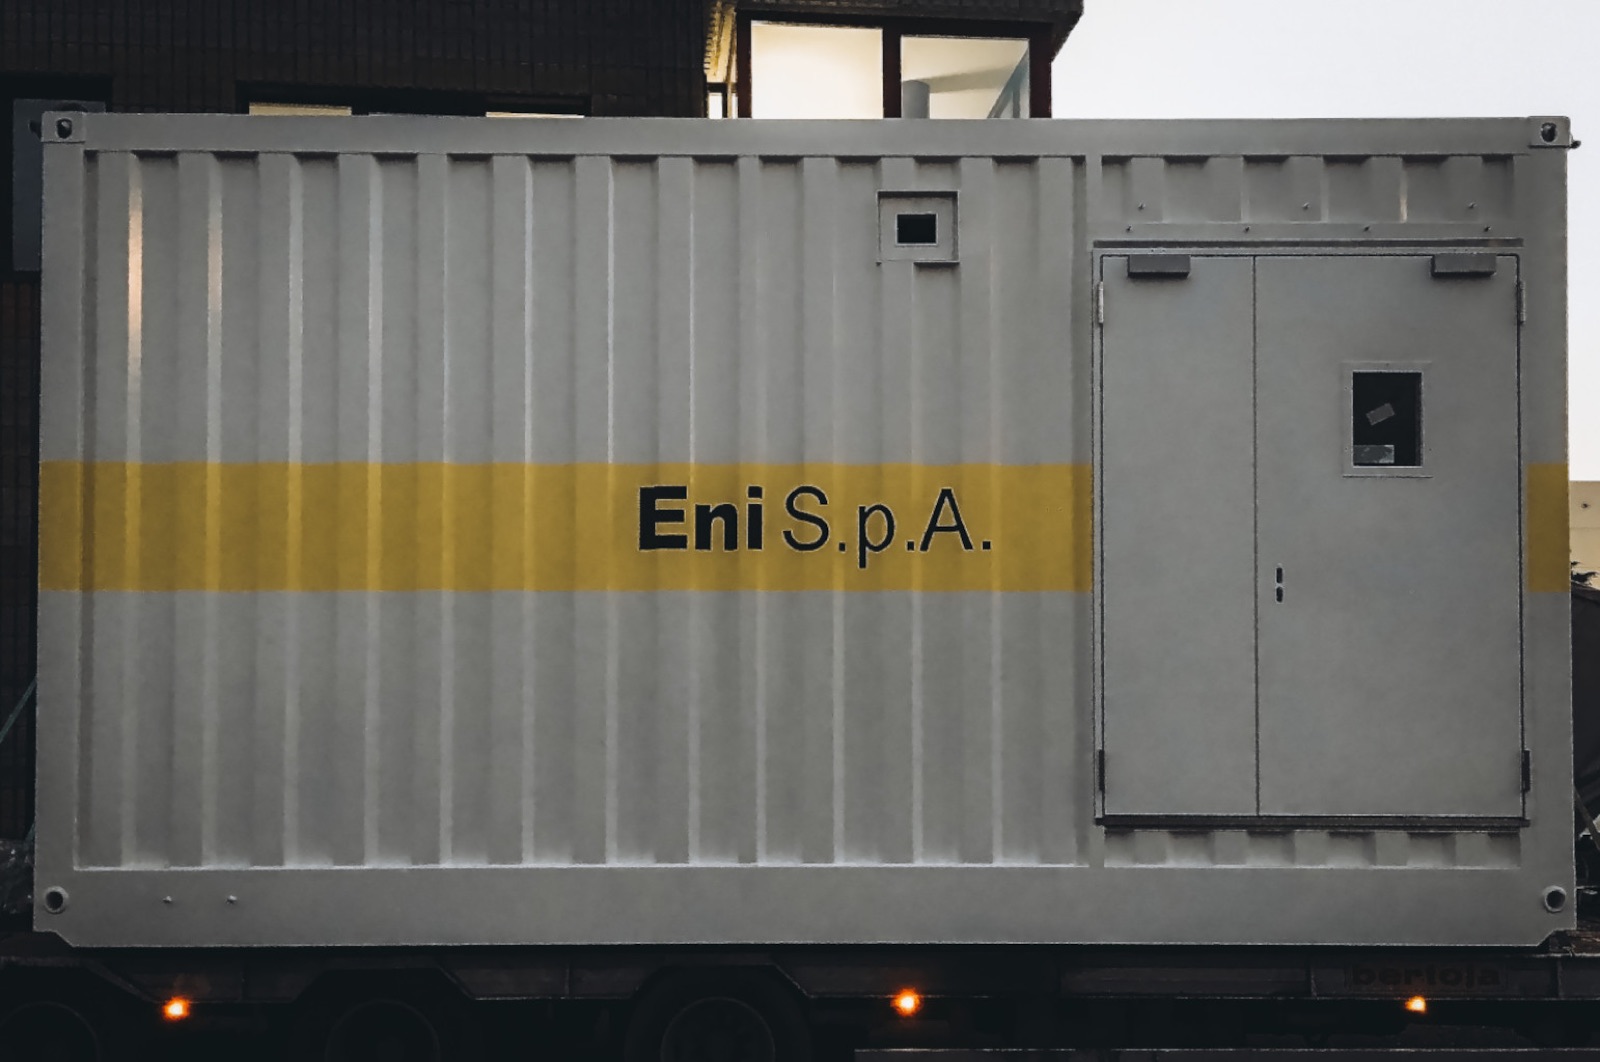
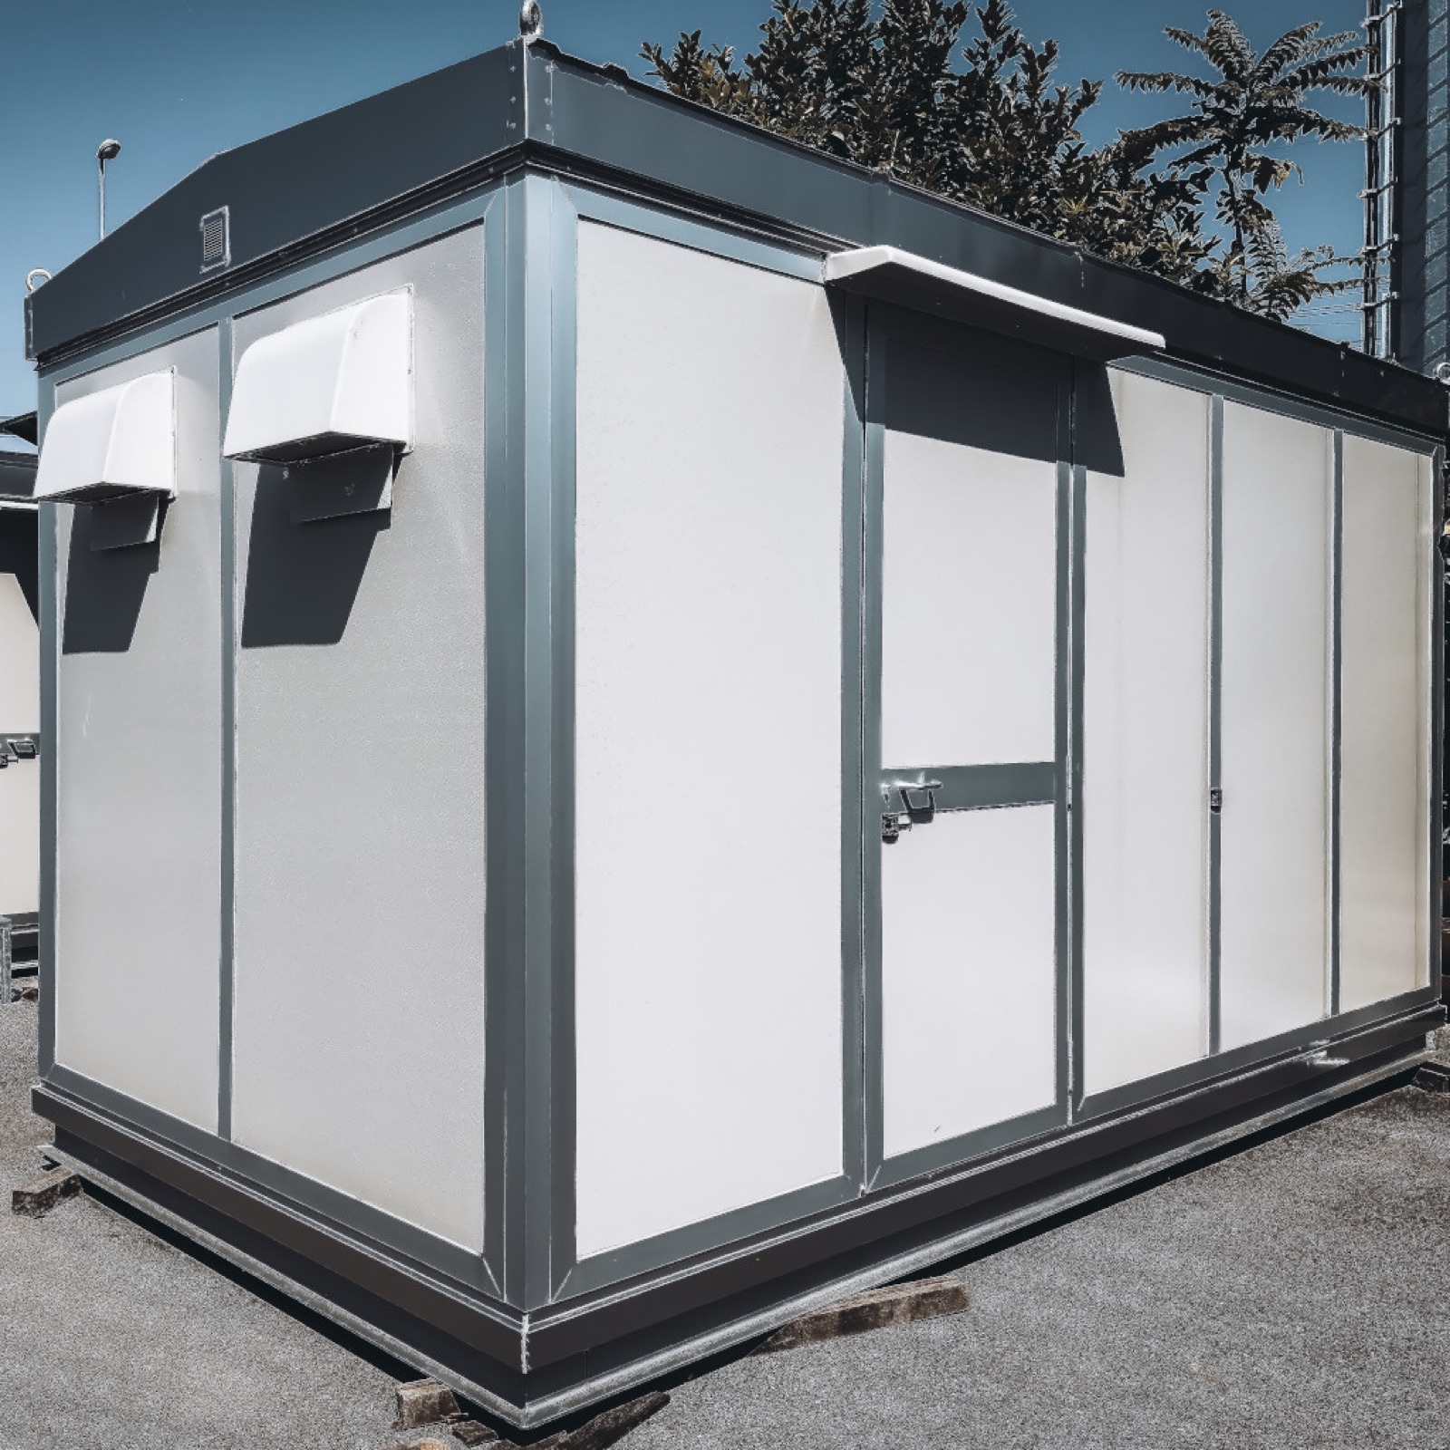
1 photograph ENI S.p.A. equipment shelter

05Prefabricated buildings

ENI S.p.A equipment shelter

Prefabricated equipment shelter.

Gallery · 5 photographs Modular prefabricated gatehouses for STOGIT plants

06Prefabricated buildings

Modular prefabricated gatehouses for STOGIT plants

Gallery · 2 photographs Clusters A, B, C, D – STOGIT plant

07Prefabricated buildings

Clusters A, B, C, D – STOGIT plant

Gallery · 3 photographs Prefabricated changing rooms for Metropolitana Milanese

08Prefabricated buildings

Prefabricated changing rooms for Metropolitana Milanese

Gallery · 7 photographs Prefabricated building for CNR – Consorzio RFX

09Prefabricated buildings

Prefabricated building for CNR – Consorzio RFX

Gallery · 3 photographs Upgrade and expansion of the Ceggia wastewater treatment plant

10Water treatment

Upgrade and expansion of the Ceggia wastewater treatment plant

Gallery · 3 photographs Expansion of the Carbonera wastewater treatment plant

11Water treatment

Expansion of the Carbonera wastewater treatment plant

Gallery · 4 photographs Capacity increase and optimisation of the Caminata wastewater treatment plant

12Water treatment

Capacity increase and optimisation of the Caminata wastewater treatment plant

Gallery · 6 photographs Agazzano Ovest wastewater treatment plant

13Water treatment

Agazzano Ovest wastewater treatment plant

Gallery · 6 photographs Capacity increase and optimisation of the Monzambano wastewater treatment plant

14Water treatment

Capacity increase and optimisation of the Monzambano wastewater treatment plant

Gallery · 2 photographs A2A screening – MBR section

15Water treatment

A2A screening – MBR section

Gallery · 2 photographs Nuove Acque pre-treatment

16Water treatment

Nuove Acque pre-treatment

Gallery · 3 photographs Seismic retrofit structure for an existing building

17Structural steelwork

Seismic retrofit structure for an existing building

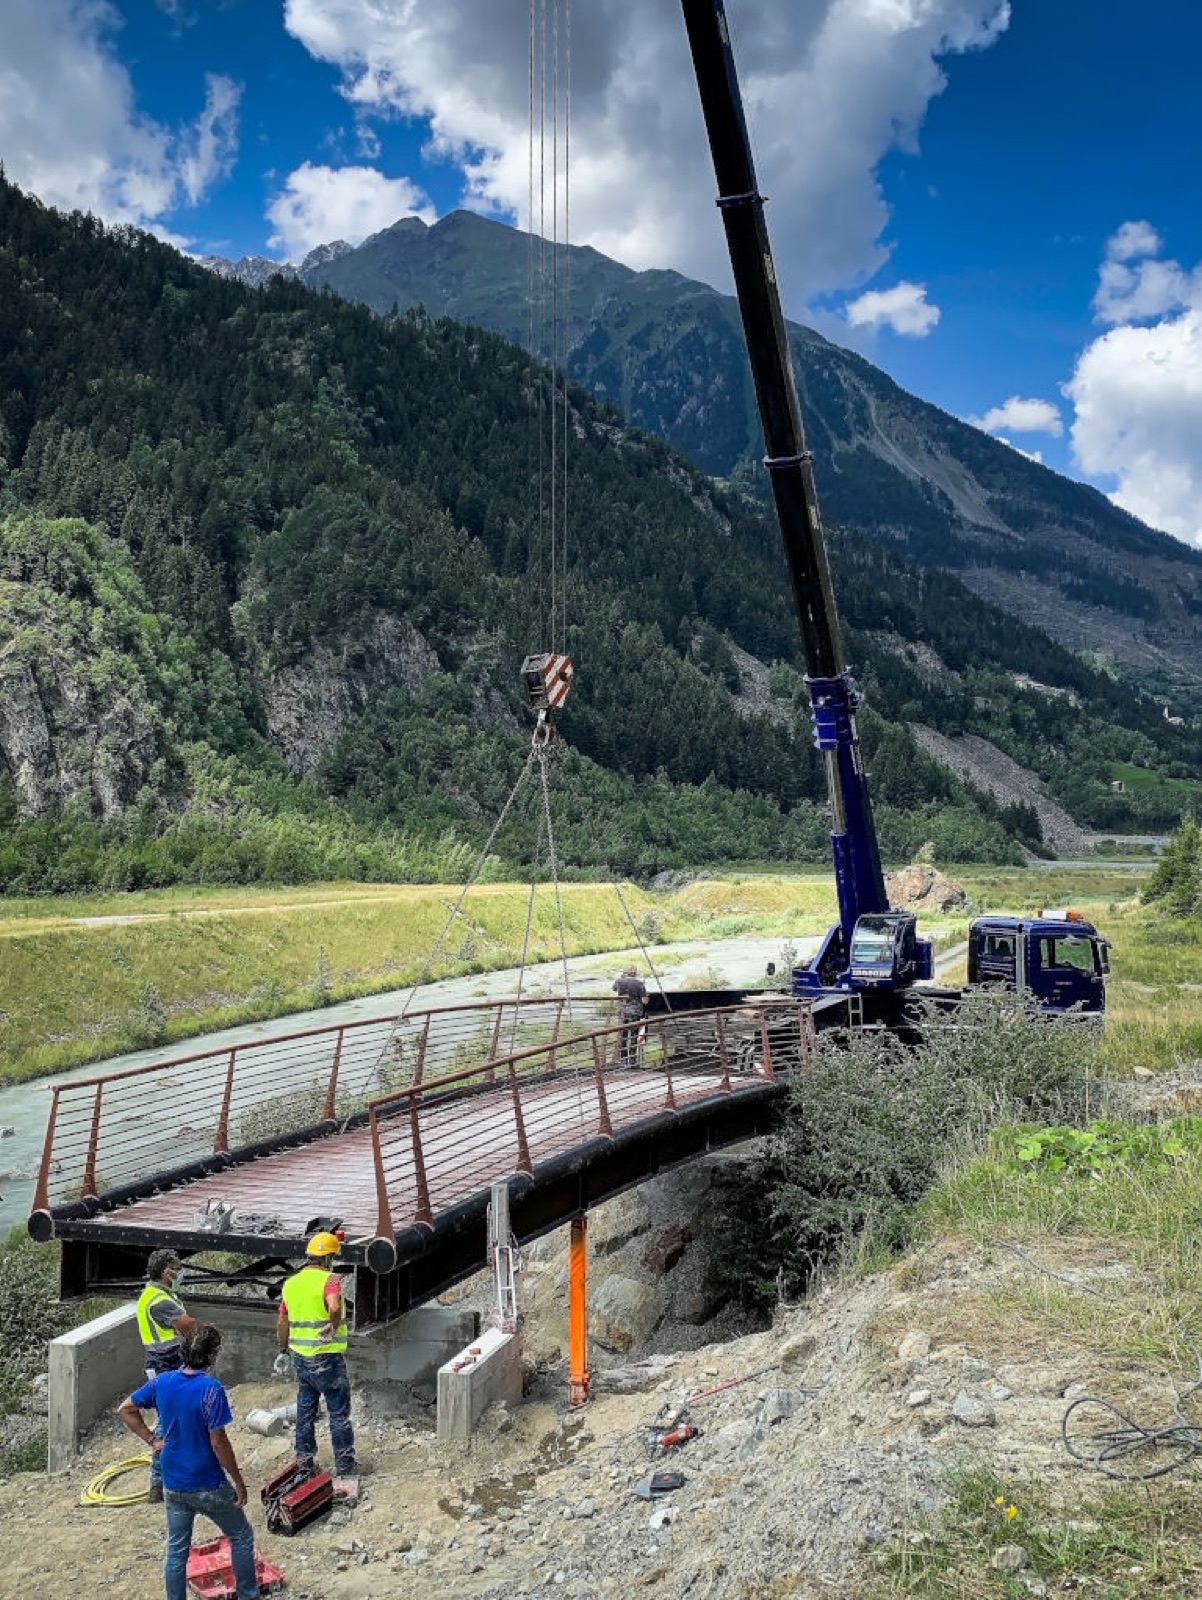
1 photograph Cycle-path bridge

18Structural steelwork

Cycle-path bridge

Construction and installation of a steel bridge for the Bormio cycle path.
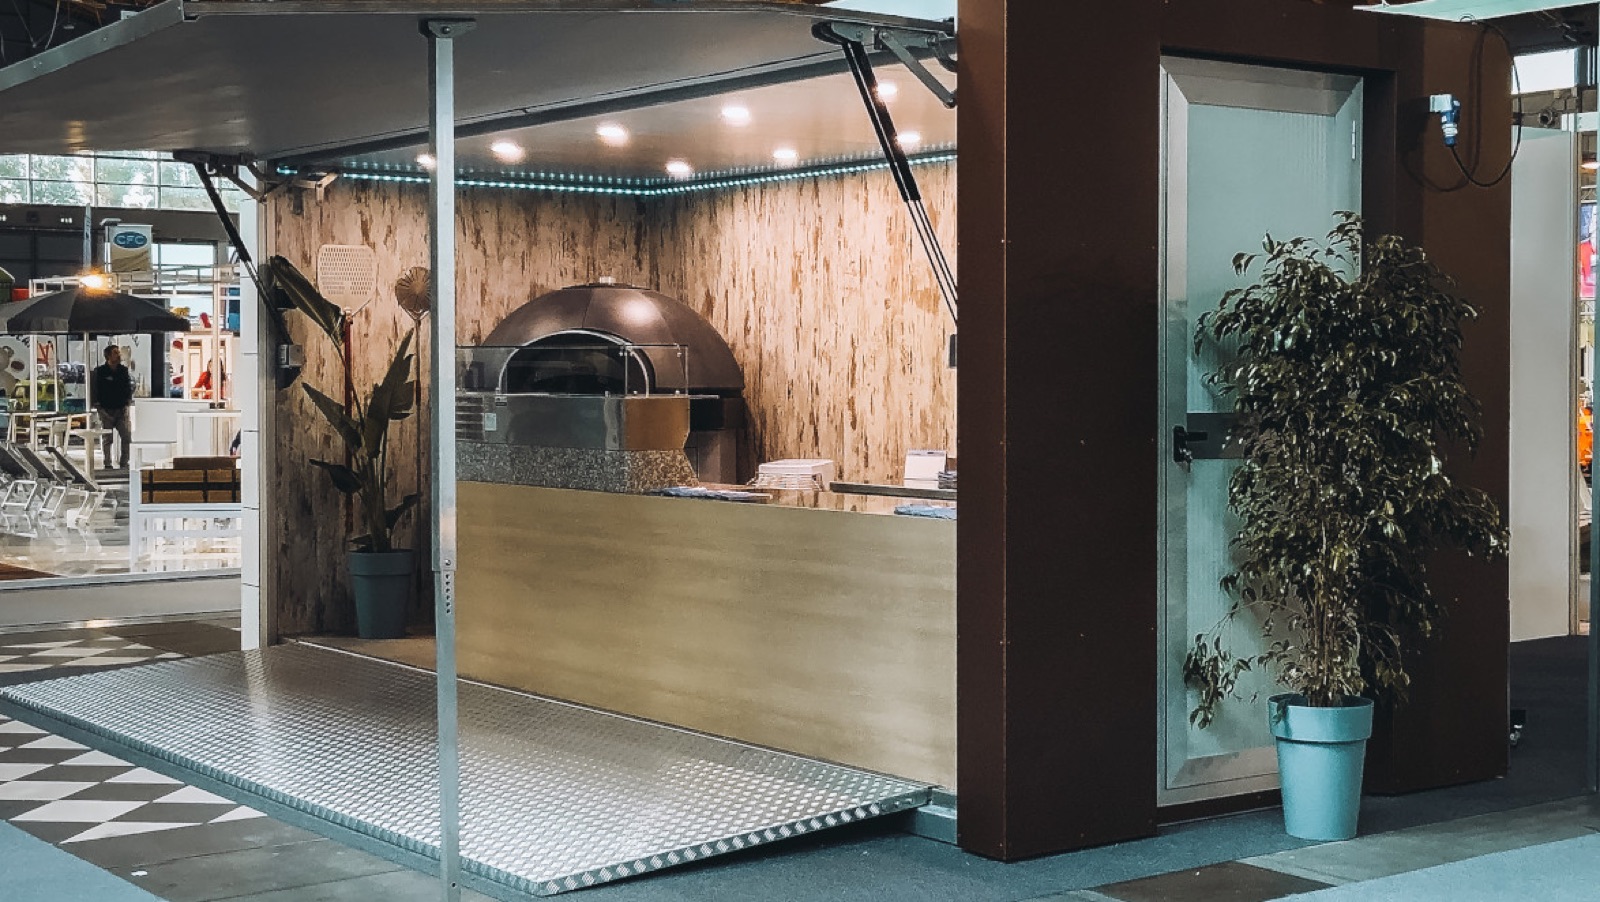
Gallery · 3 photographs Pizzeria module at Rimini Expo

19Prefabricated buildings2023

Pizzeria module at Rimini Expo

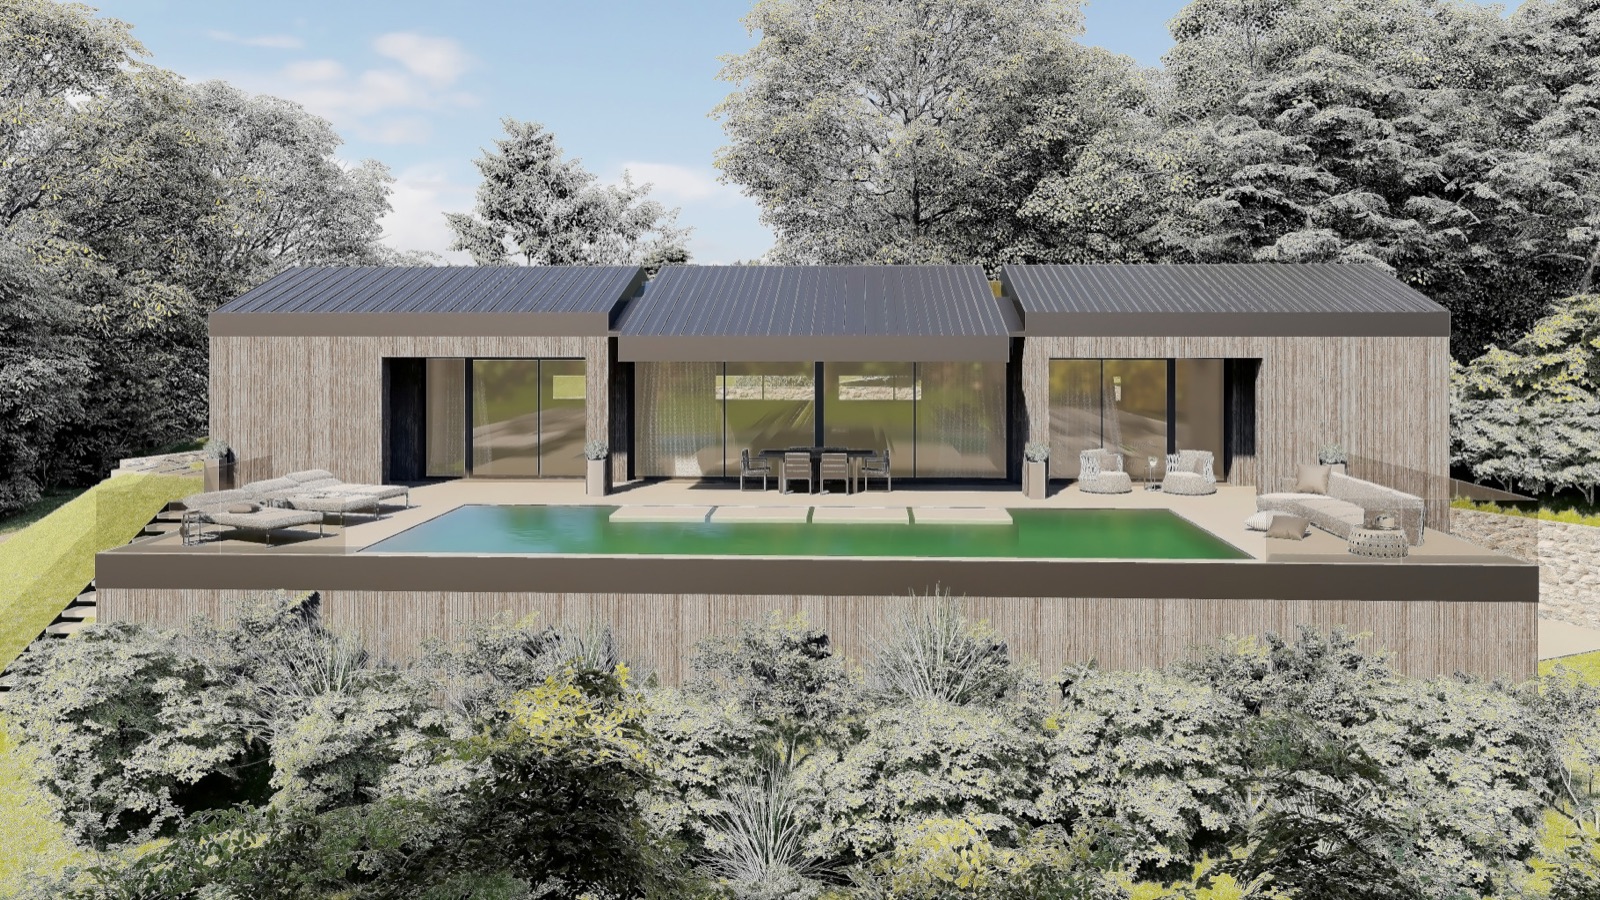
Gallery · 4 photographs Residential building in Tuscany

20Prefabricated buildings

Residential building in Tuscany

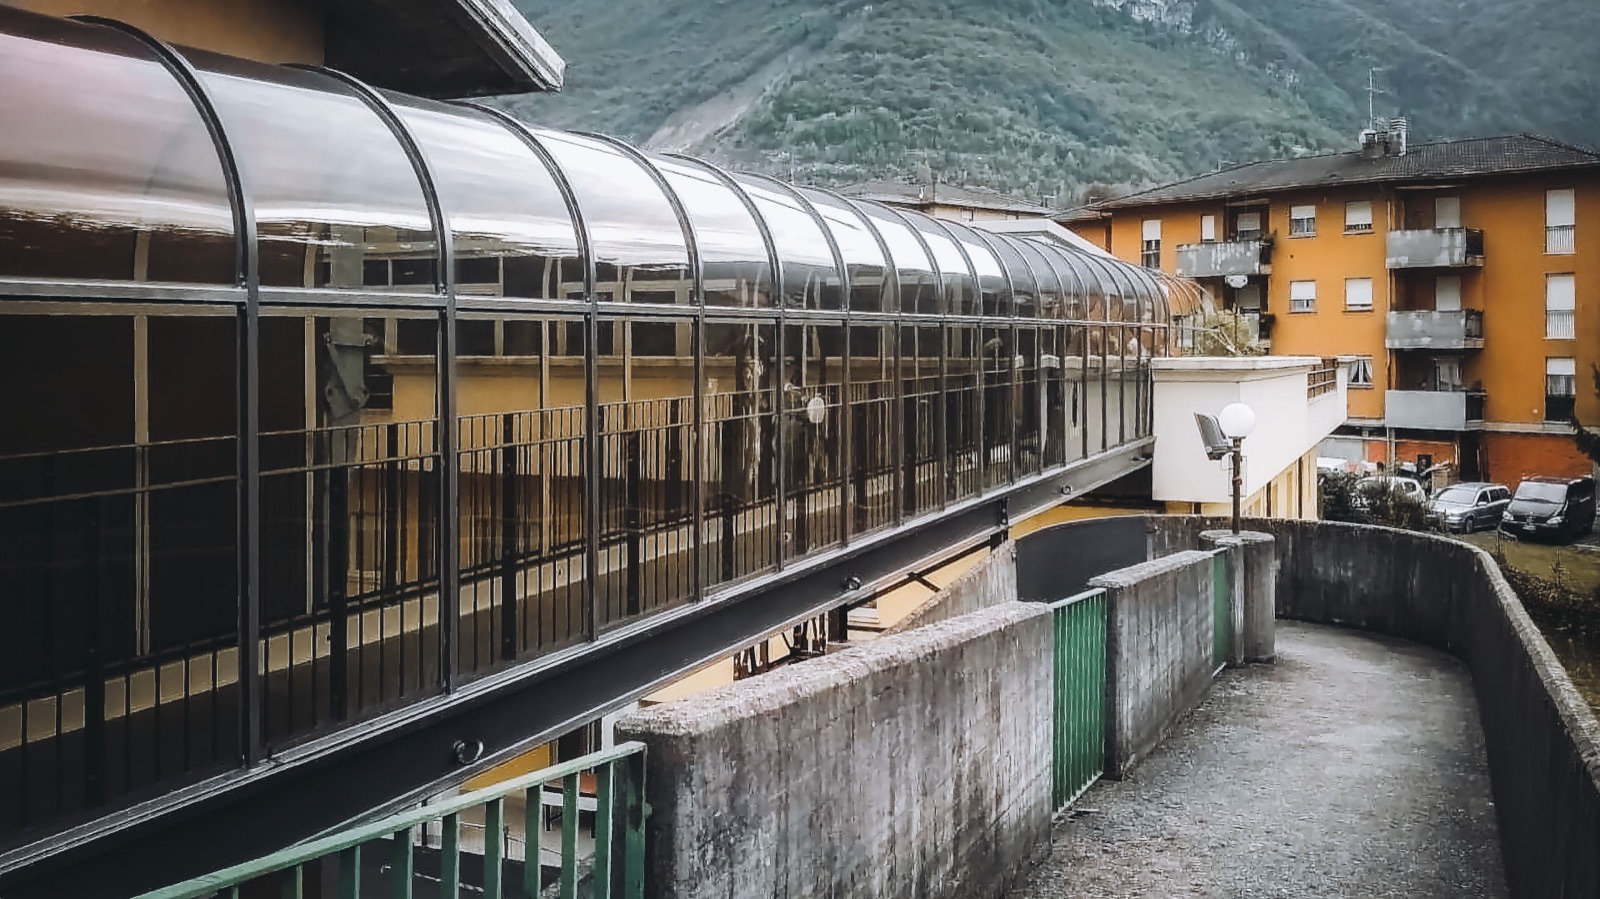
Gallery · 2 photographs Pedestrian walkway for the Pisogne care home

21Structural steelwork

Pedestrian walkway for the Pisogne care home

Gallery · 3 photographs Bespoke equipment shelter for SNAM

22Prefabricated buildings

Bespoke equipment shelter for SNAM

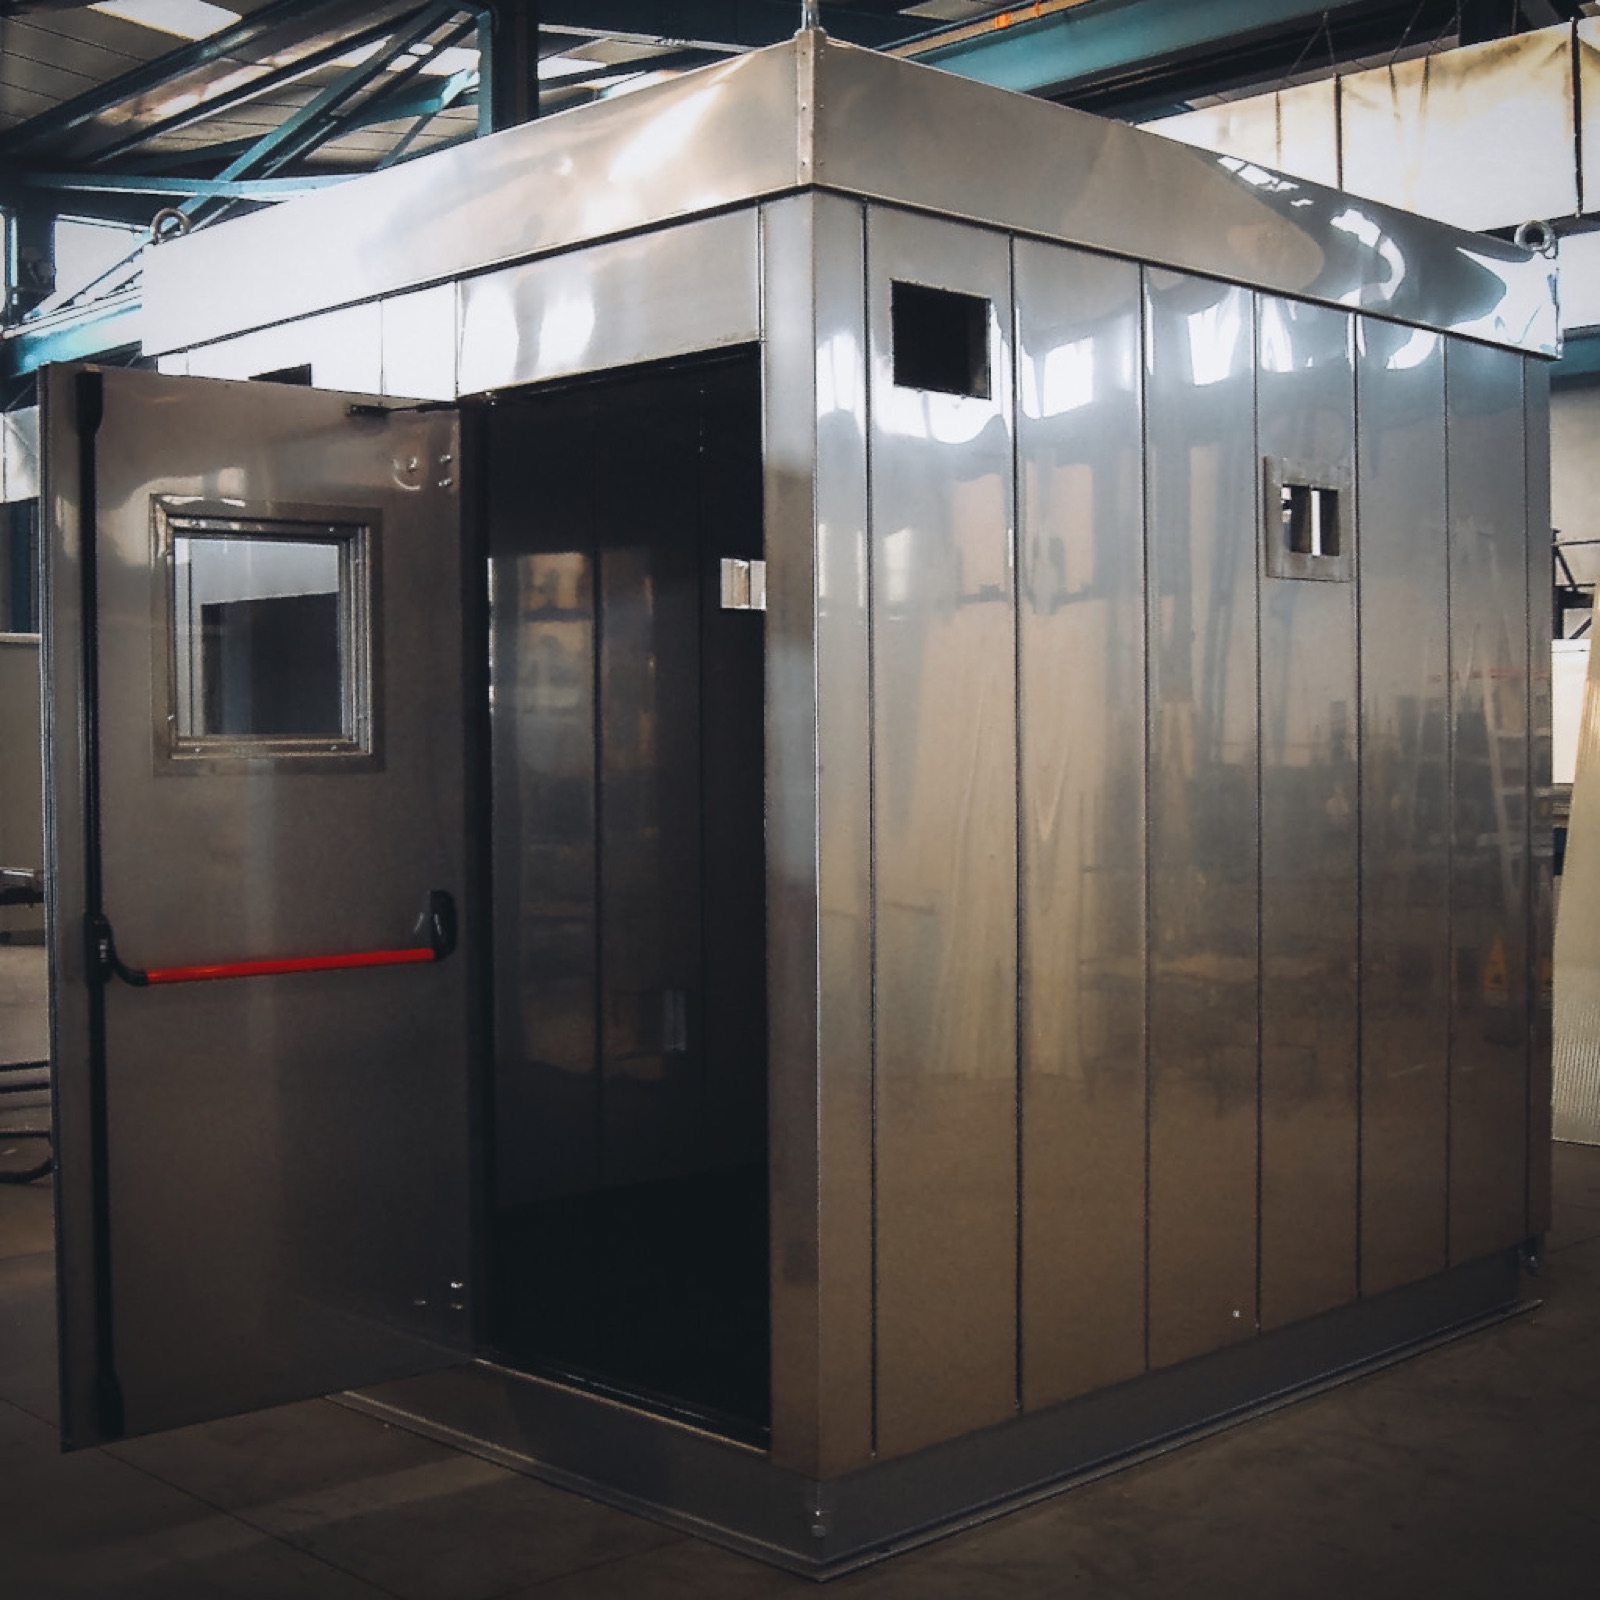
1 photograph Stainless-steel enclosure for oil & gas

23Prefabricated buildings

Stainless-steel enclosure for oil & gas

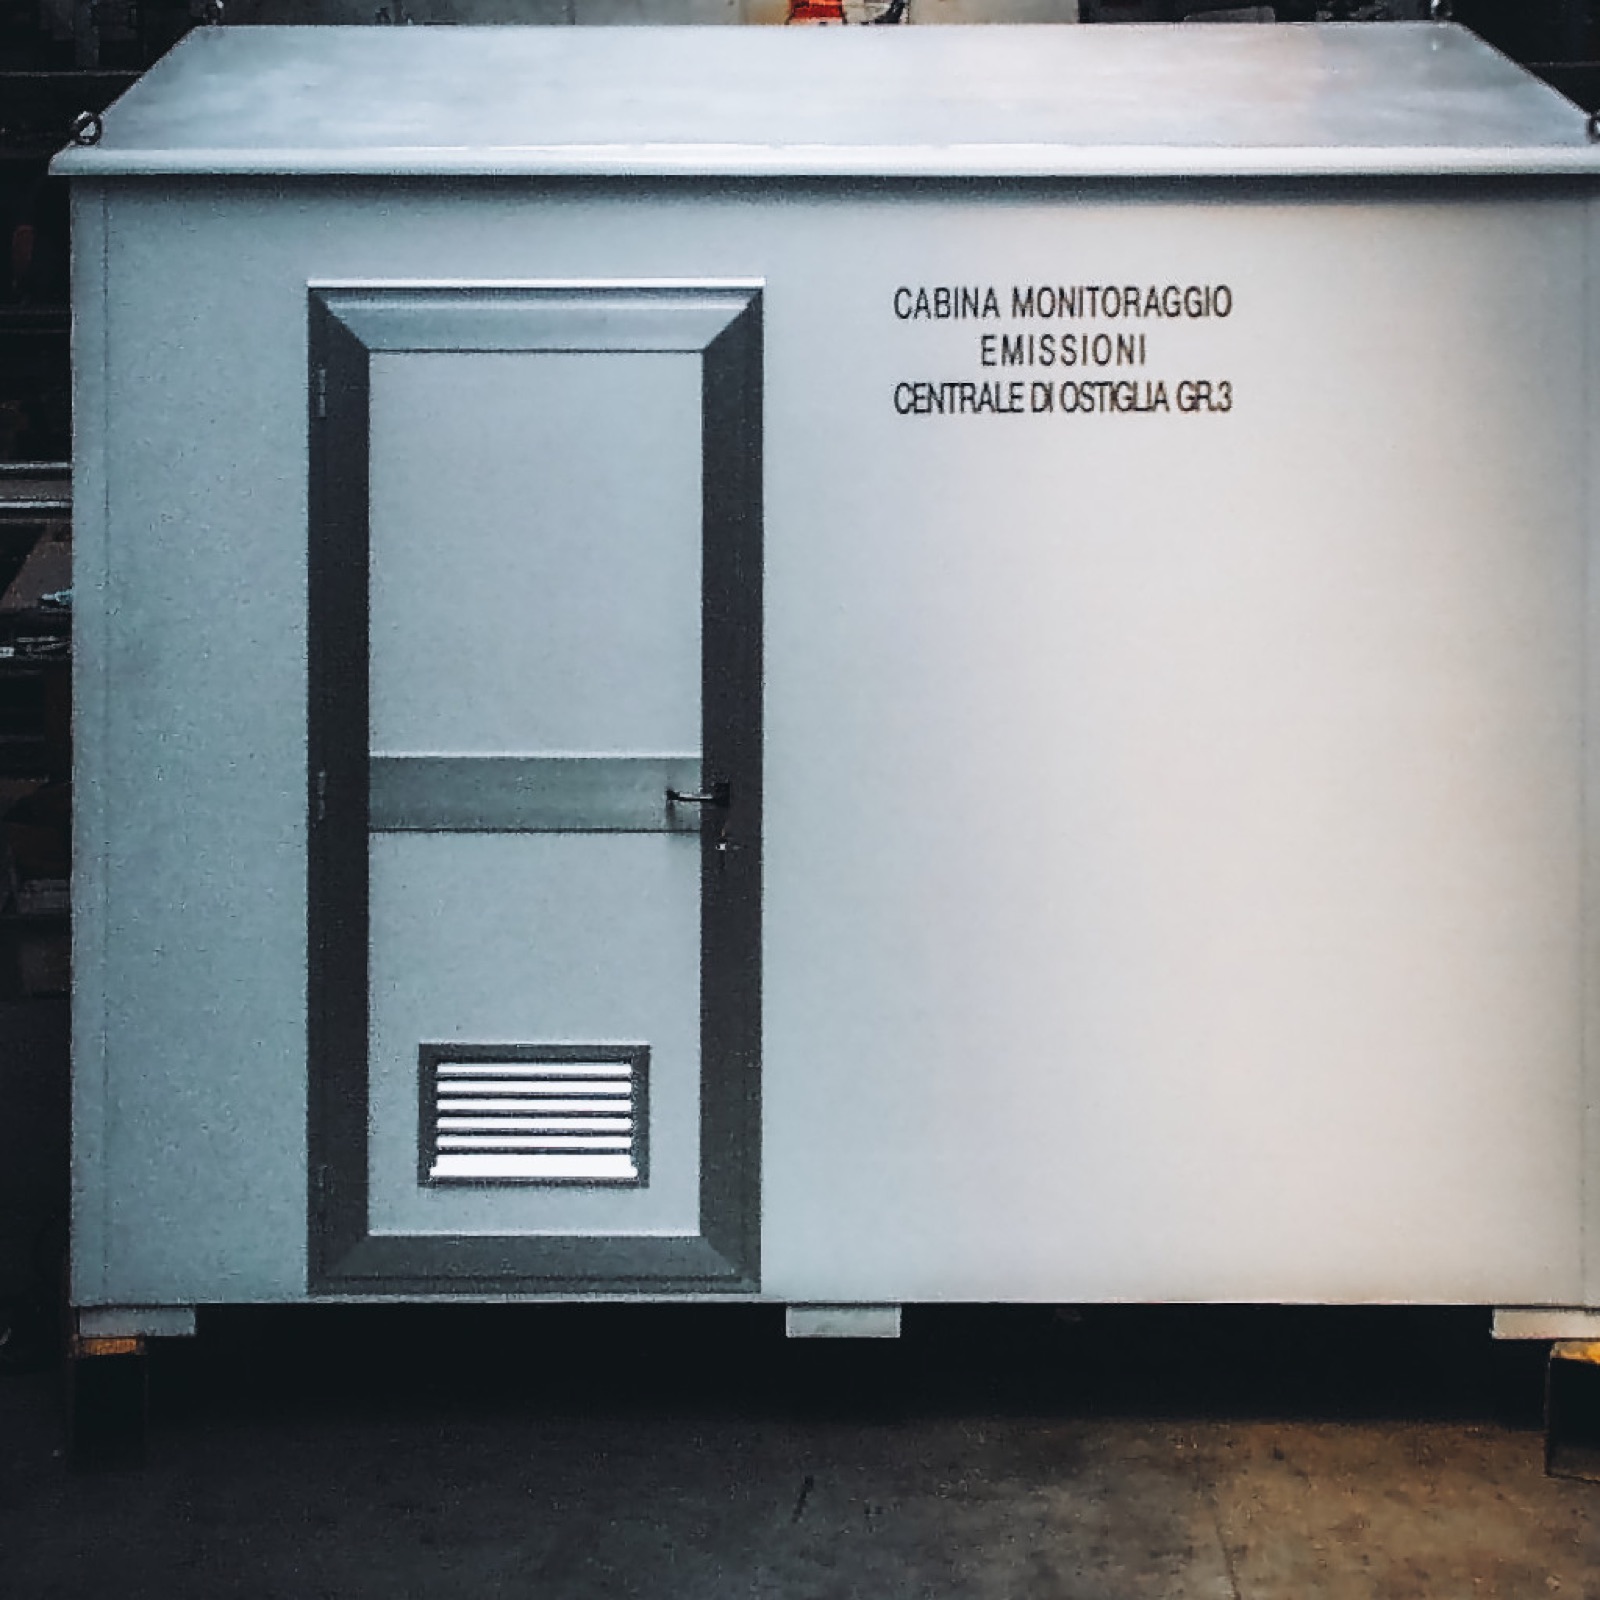
A bespoke stainless-steel enclosure for oil & gas applications, designed to house technical equipment.
1 photograph Emissions monitoring shelter

24Prefabricated buildings

Emissions monitoring shelter

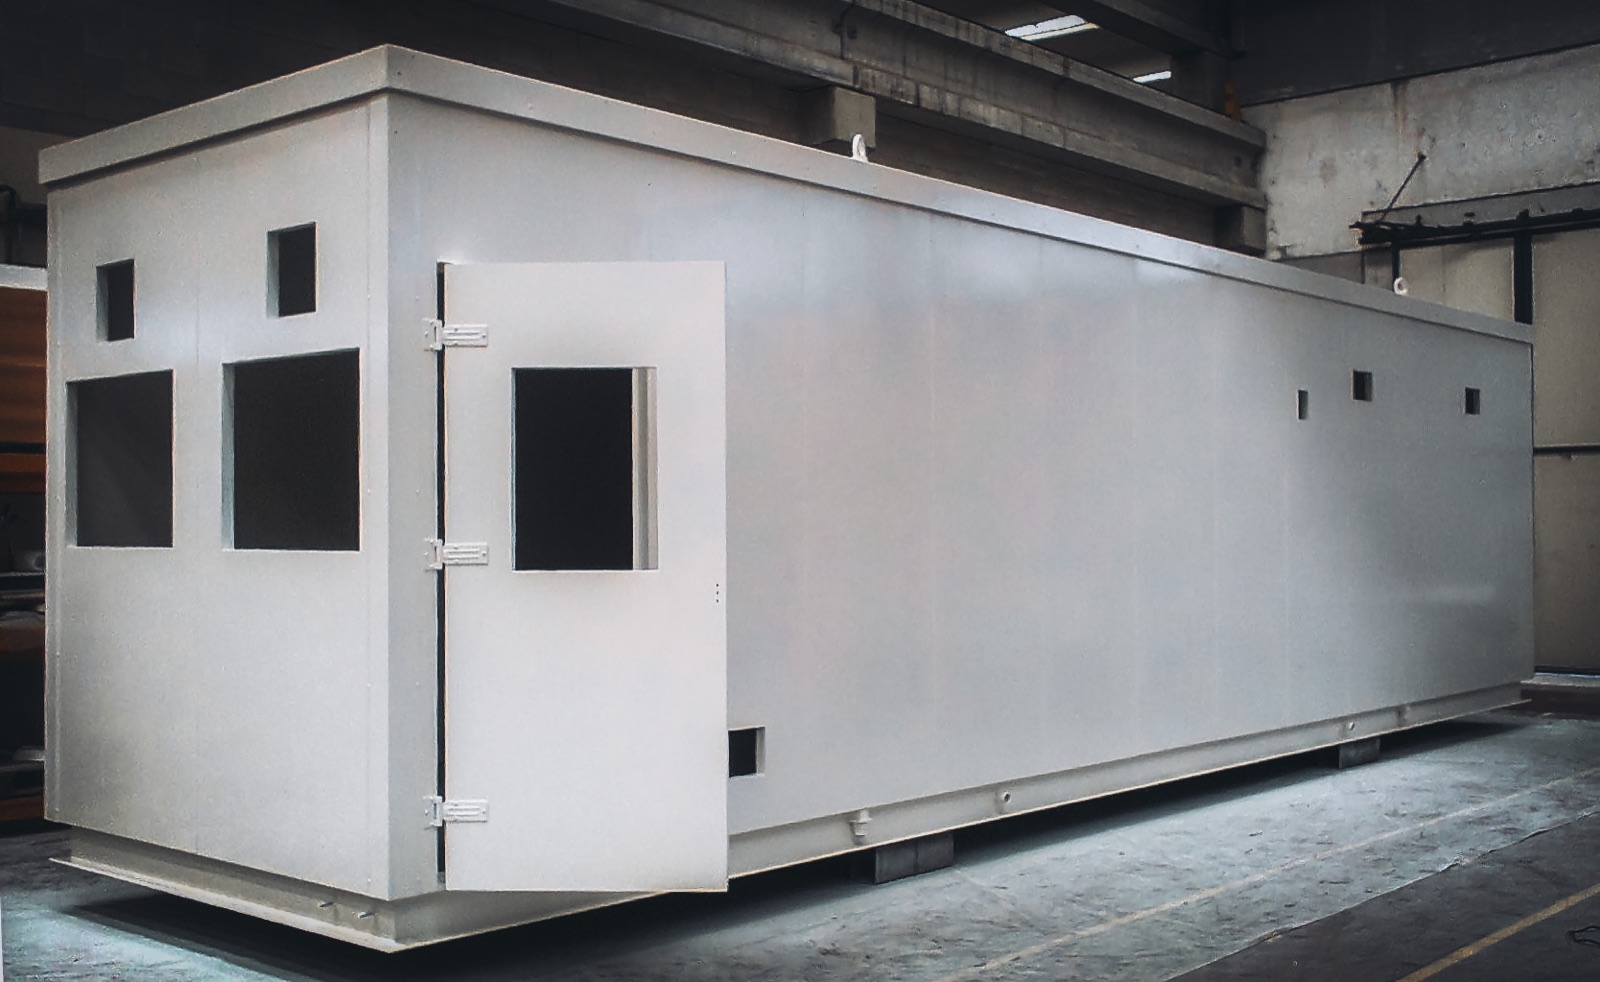
Technical shelter for emissions monitoring, with GRP cladding.
1 photograph GRP-clad analysis shelter

25Prefabricated buildings

GRP-clad analysis shelter

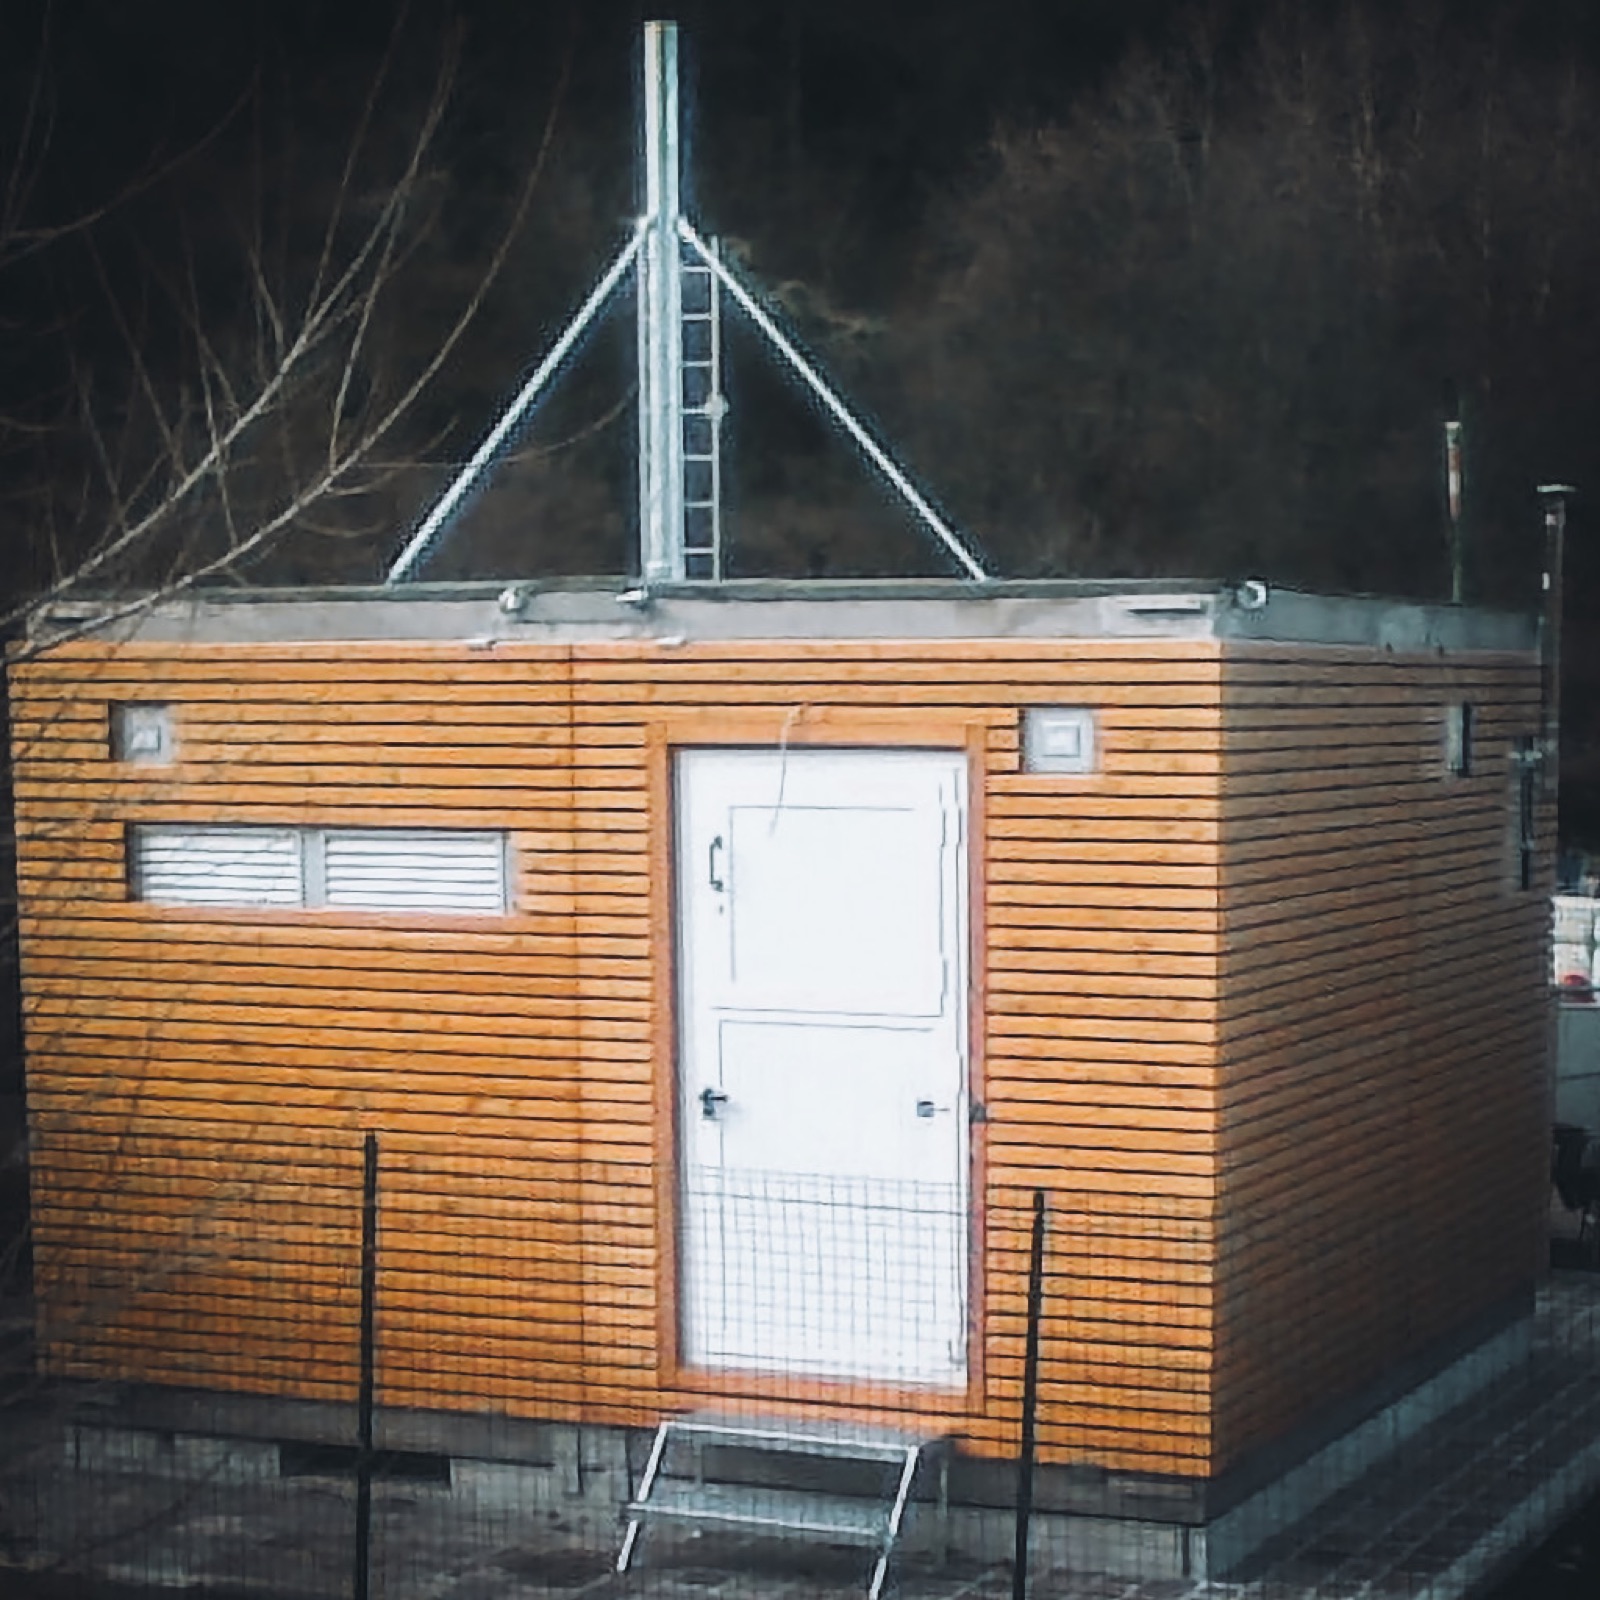
Prefabricated shelter for analysis equipment, with GRP cladding and openings prepared for plant fit-out.
1 photograph Timber-clad telecommunications shelter

26Prefabricated buildings

Timber-clad telecommunications shelter

Prefabricated telecommunications shelter with external timber cladding.
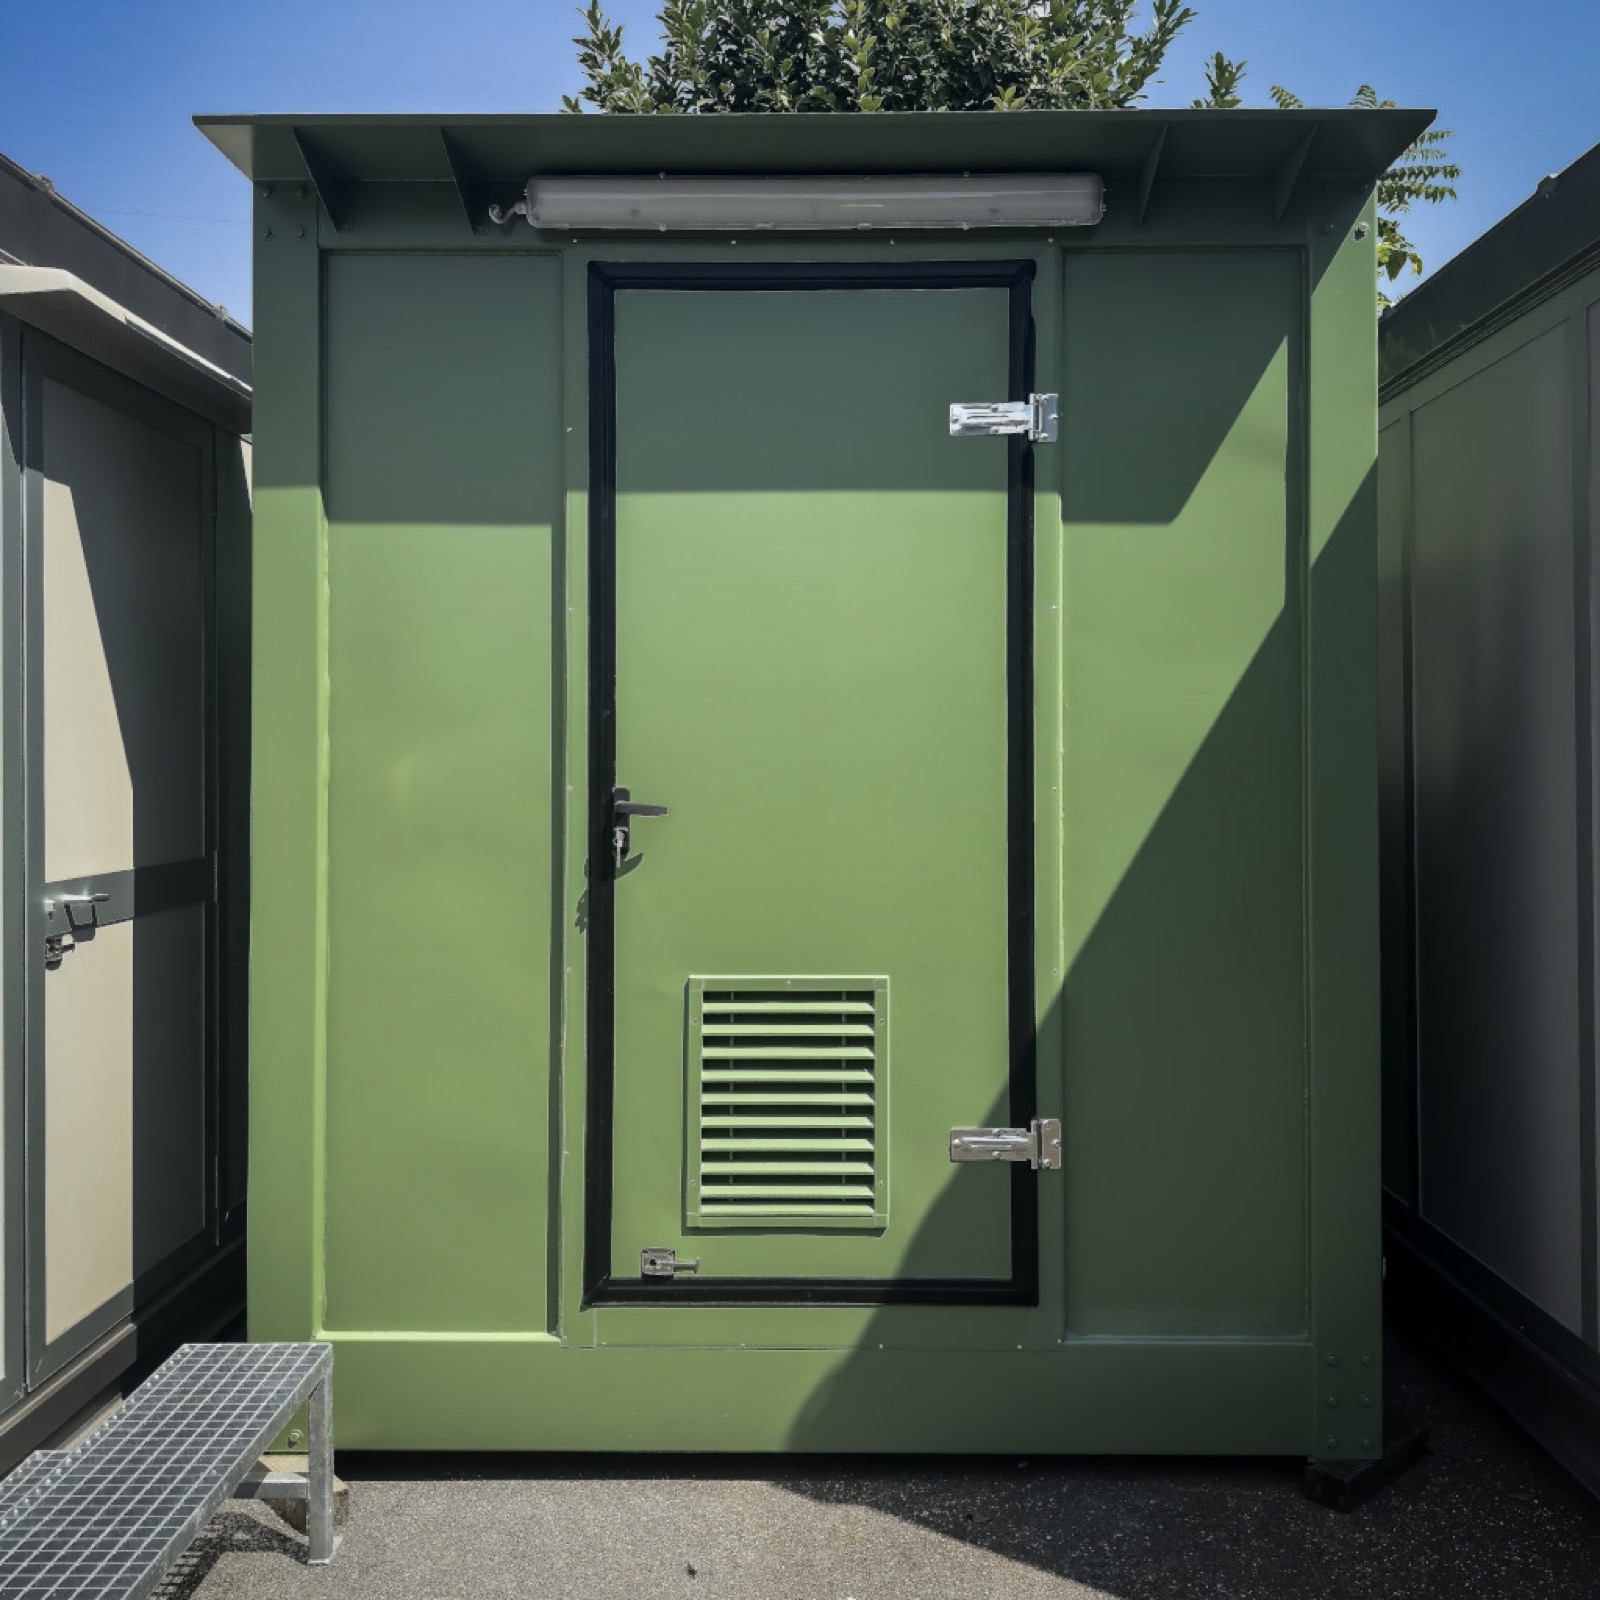
1 photograph Road infrastructure equipment shelter

27Prefabricated buildings

Road infrastructure equipment shelter

Prefabricated shelter for equipment serving road infrastructure.
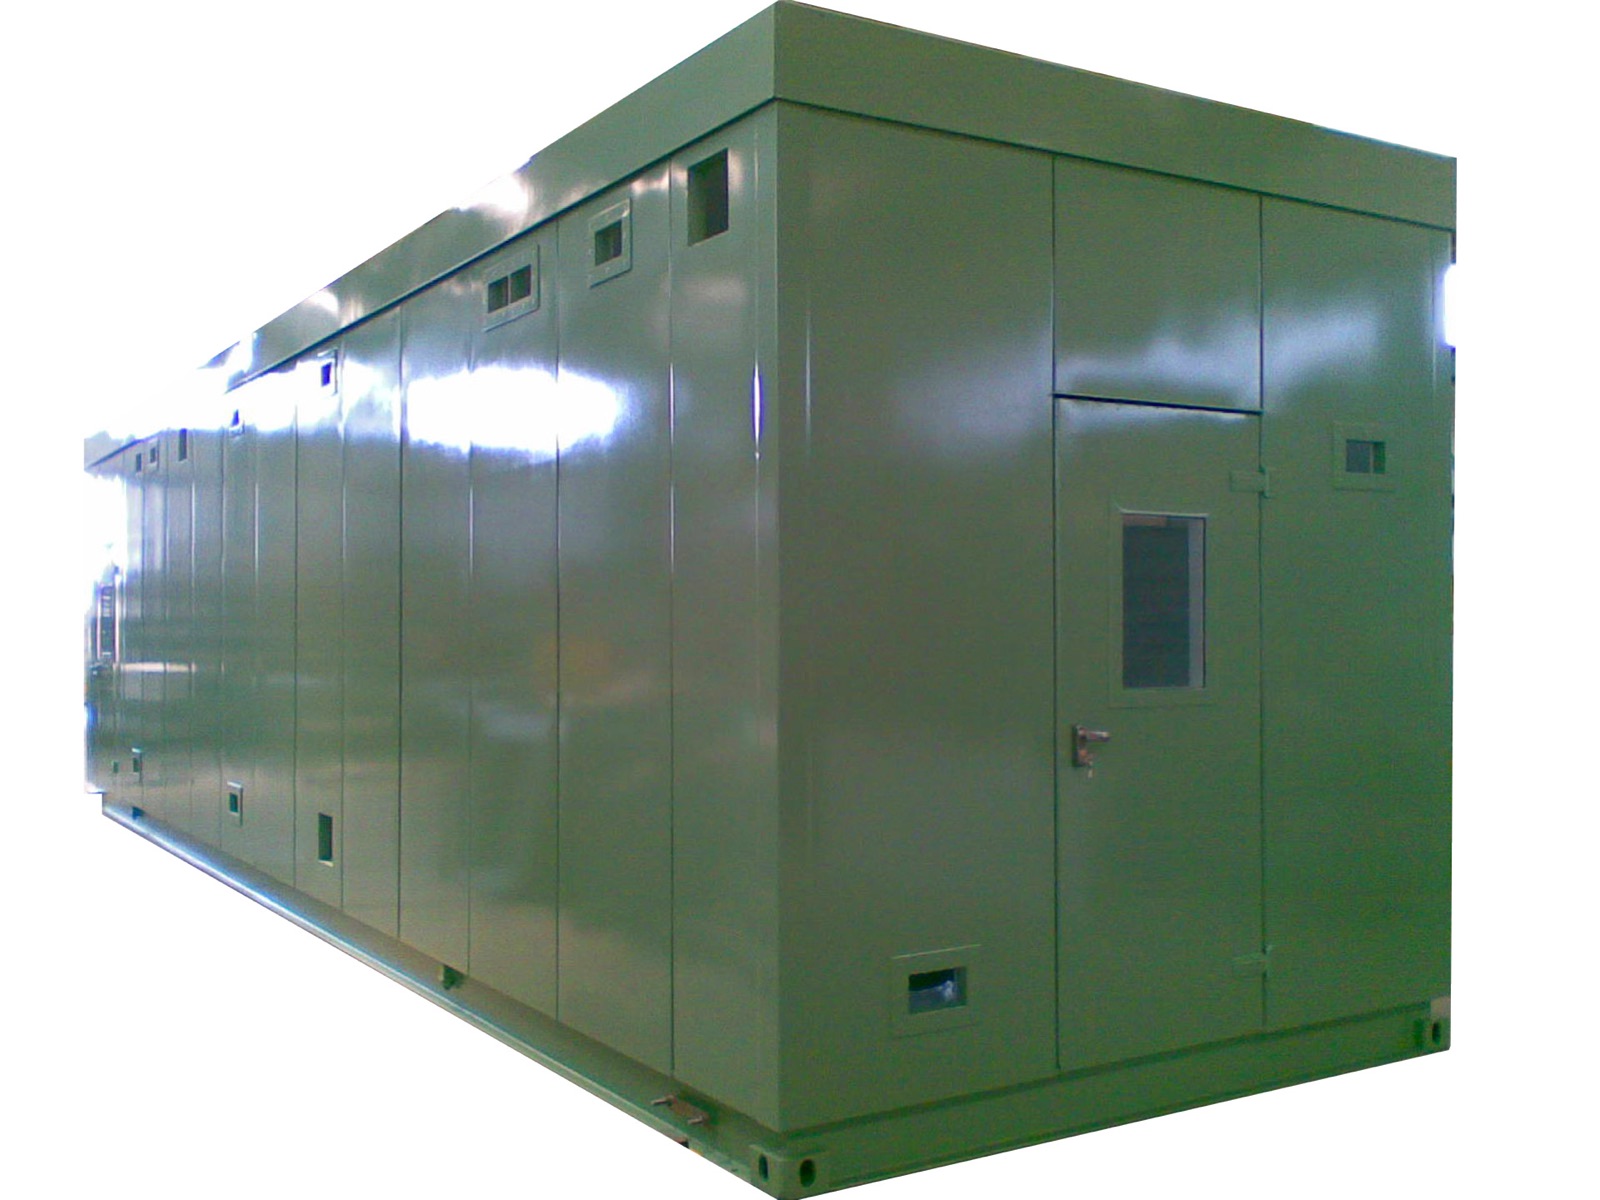
1 photograph Oil & gas equipment shelter

28Prefabricated buildings

Oil & gas equipment shelter

Bespoke prefabricated equipment shelter for oil & gas applications.
Project

Comacchio · Reagent area at the wastewater treatment plant

Project

Piacenza d’Adige · Drinking water treatment plant

Project

Alessandria · Cantilever gantry

Project

Fiorenzuola d’Arda · Wastewater treatment plant expansion

ENI S.p.A. equipment shelter

Project

ENI S.p.A equipment shelter

Prefabricated equipment shelter.

Project

Modular prefabricated gatehouses for STOGIT plants

Project

Clusters A, B, C, D – STOGIT plant

Project

Prefabricated changing rooms for Metropolitana Milanese

Project

Prefabricated building for CNR – Consorzio RFX

Project

Upgrade and expansion of the Ceggia wastewater treatment plant

Project

Expansion of the Carbonera wastewater treatment plant

Project

Capacity increase and optimisation of the Caminata wastewater treatment plant

Project

Agazzano Ovest wastewater treatment plant

Project

Capacity increase and optimisation of the Monzambano wastewater treatment plant

Project

A2A screening – MBR section

Project

Nuove Acque pre-treatment

Project

Seismic retrofit structure for an existing building

Cycle-path bridge

Project

Cycle-path bridge

Construction and installation of a steel bridge for the Bormio cycle path.

Project

Pizzeria module at Rimini Expo

Project

Residential building in Tuscany

Project

Pedestrian walkway for the Pisogne care home

Project

Bespoke equipment shelter for SNAM

Stainless-steel oil & gas enclosure photographed in the workshop

Project

Stainless-steel enclosure for oil & gas

A bespoke stainless-steel enclosure for oil & gas applications, designed to house technical equipment.

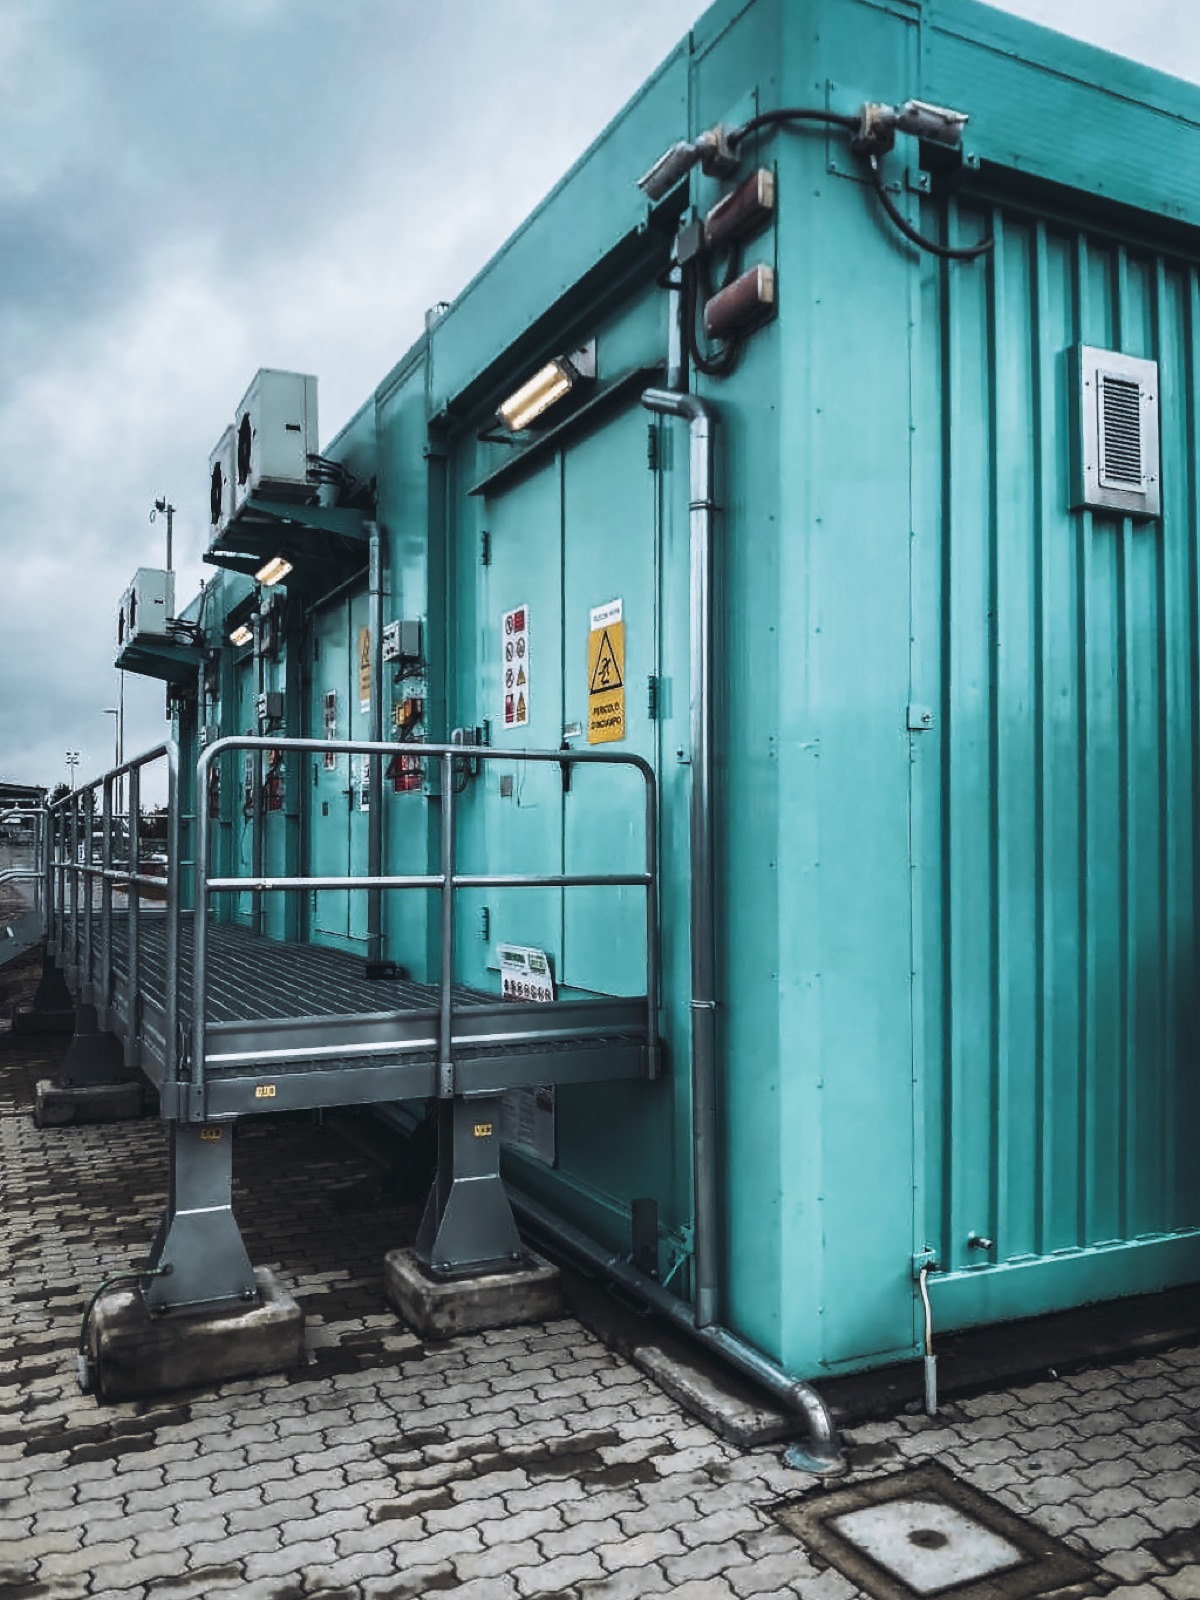
GRP-clad emissions monitoring shelter

Project

Emissions monitoring shelter

Technical shelter for emissions monitoring, with GRP cladding.

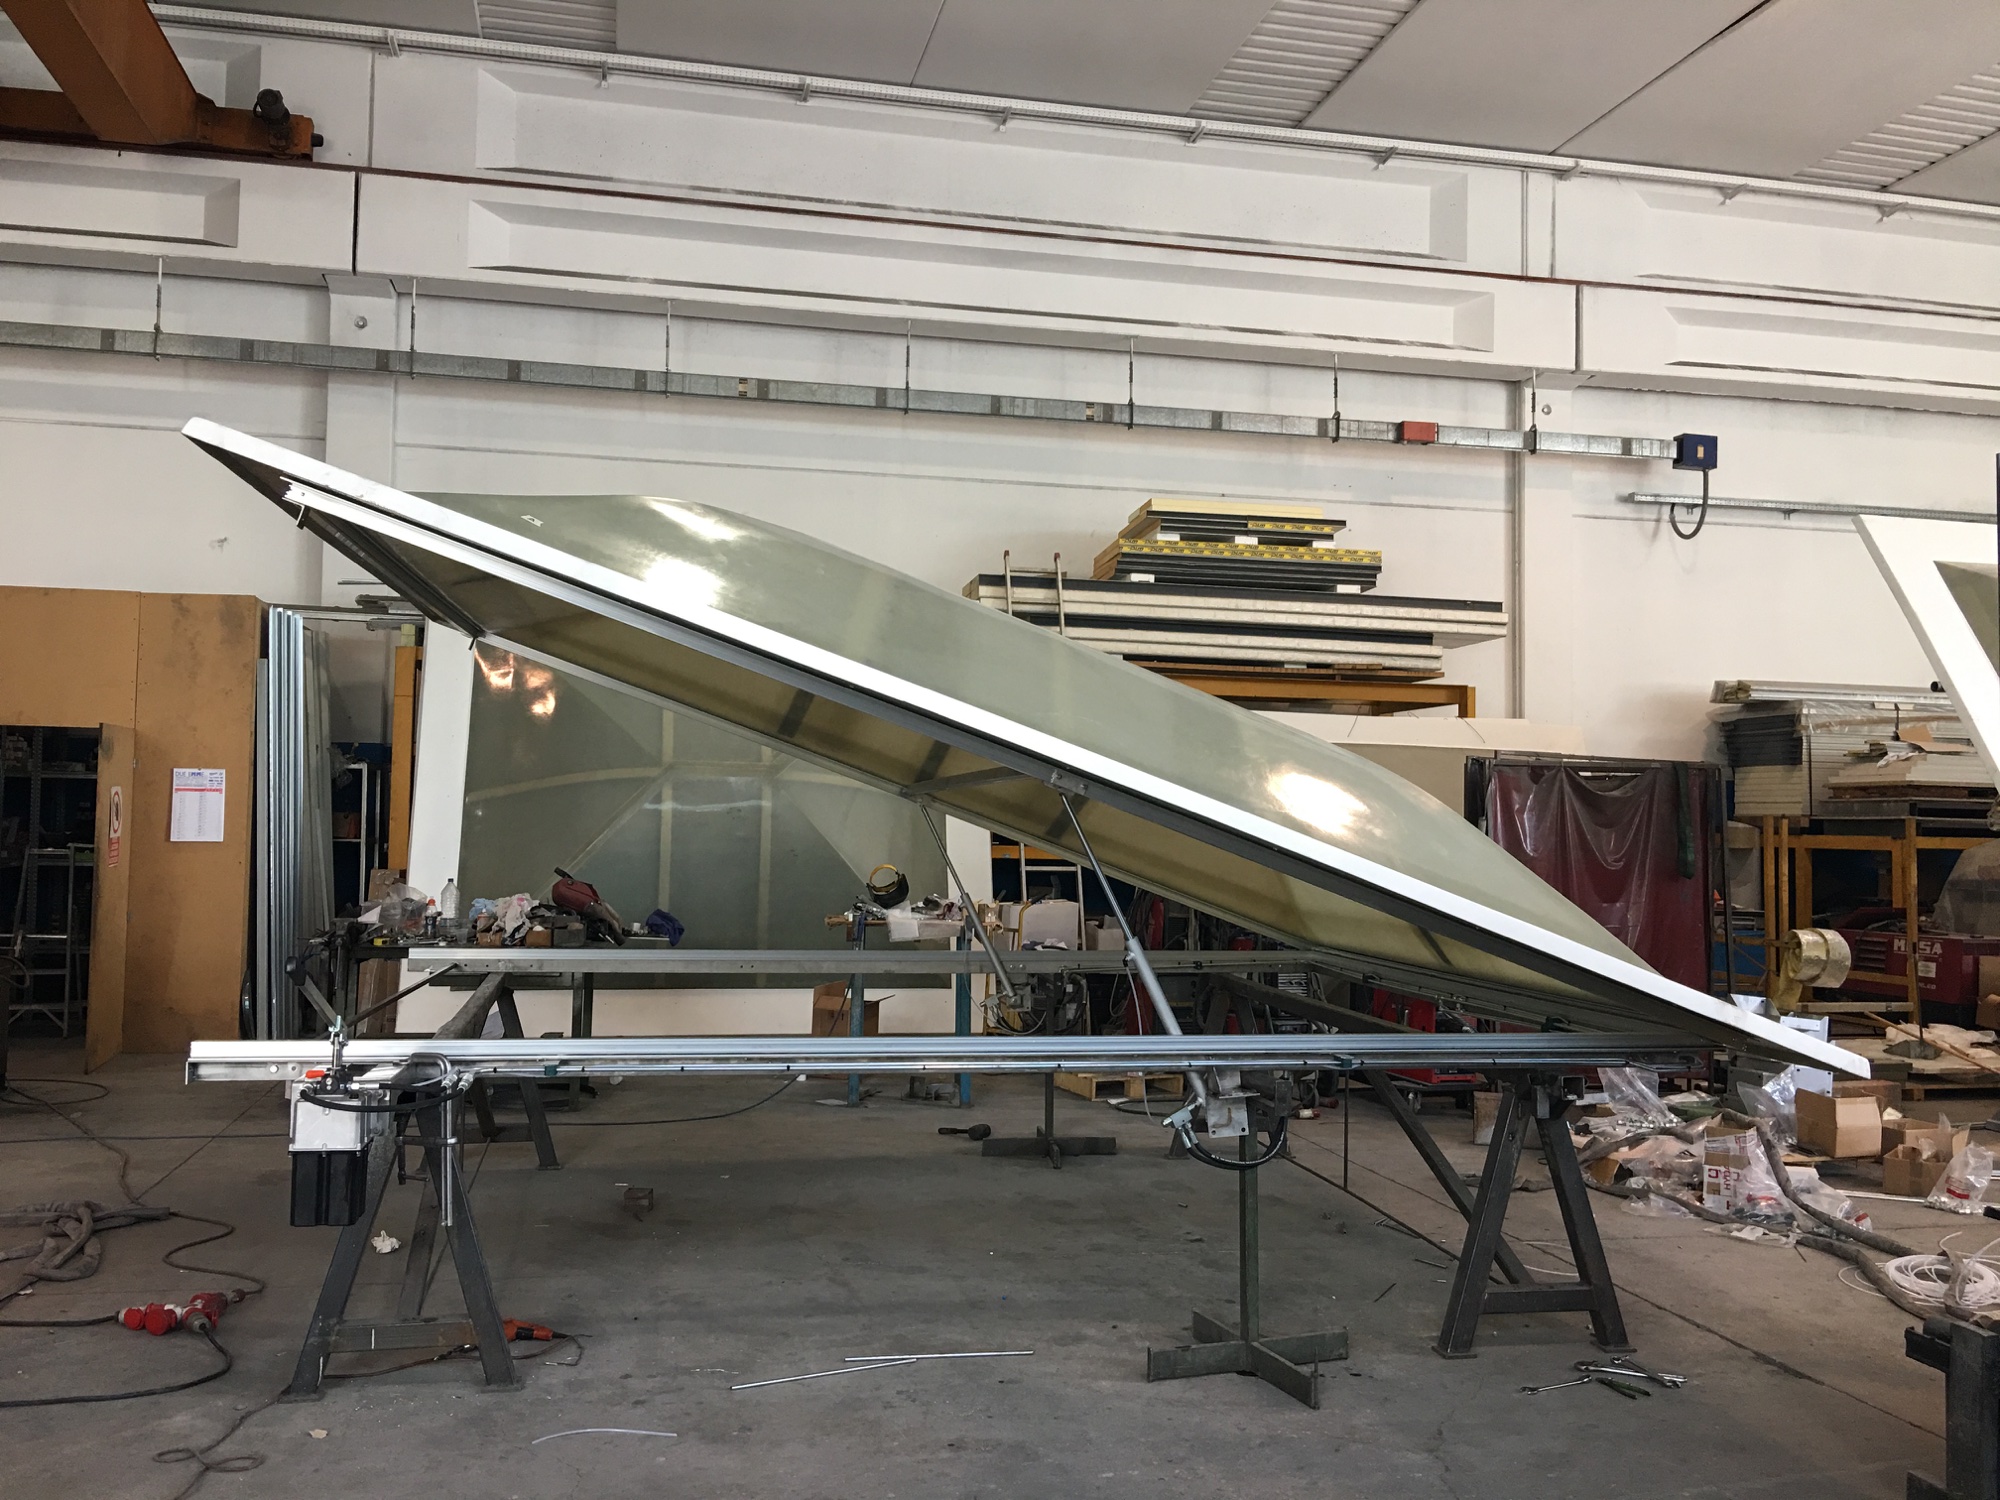
GRP-clad analysis shelter during workshop construction

Project

GRP-clad analysis shelter

Prefabricated shelter for analysis equipment, with GRP cladding and openings prepared for plant fit-out.

Telecommunications shelter with external timber cladding

Project

Timber-clad telecommunications shelter

Prefabricated telecommunications shelter with external timber cladding.

Prefabricated shelter for road equipment

Project

Road infrastructure equipment shelter

Prefabricated shelter for equipment serving road infrastructure.

Prefabricated oil & gas equipment shelter

Project

Oil & gas equipment shelter

Bespoke prefabricated equipment shelter for oil & gas applications.

Contact

Contact us
for enquiries

info@cmcostruzionisrl.eu

GRP components

GRP domes

GRP components

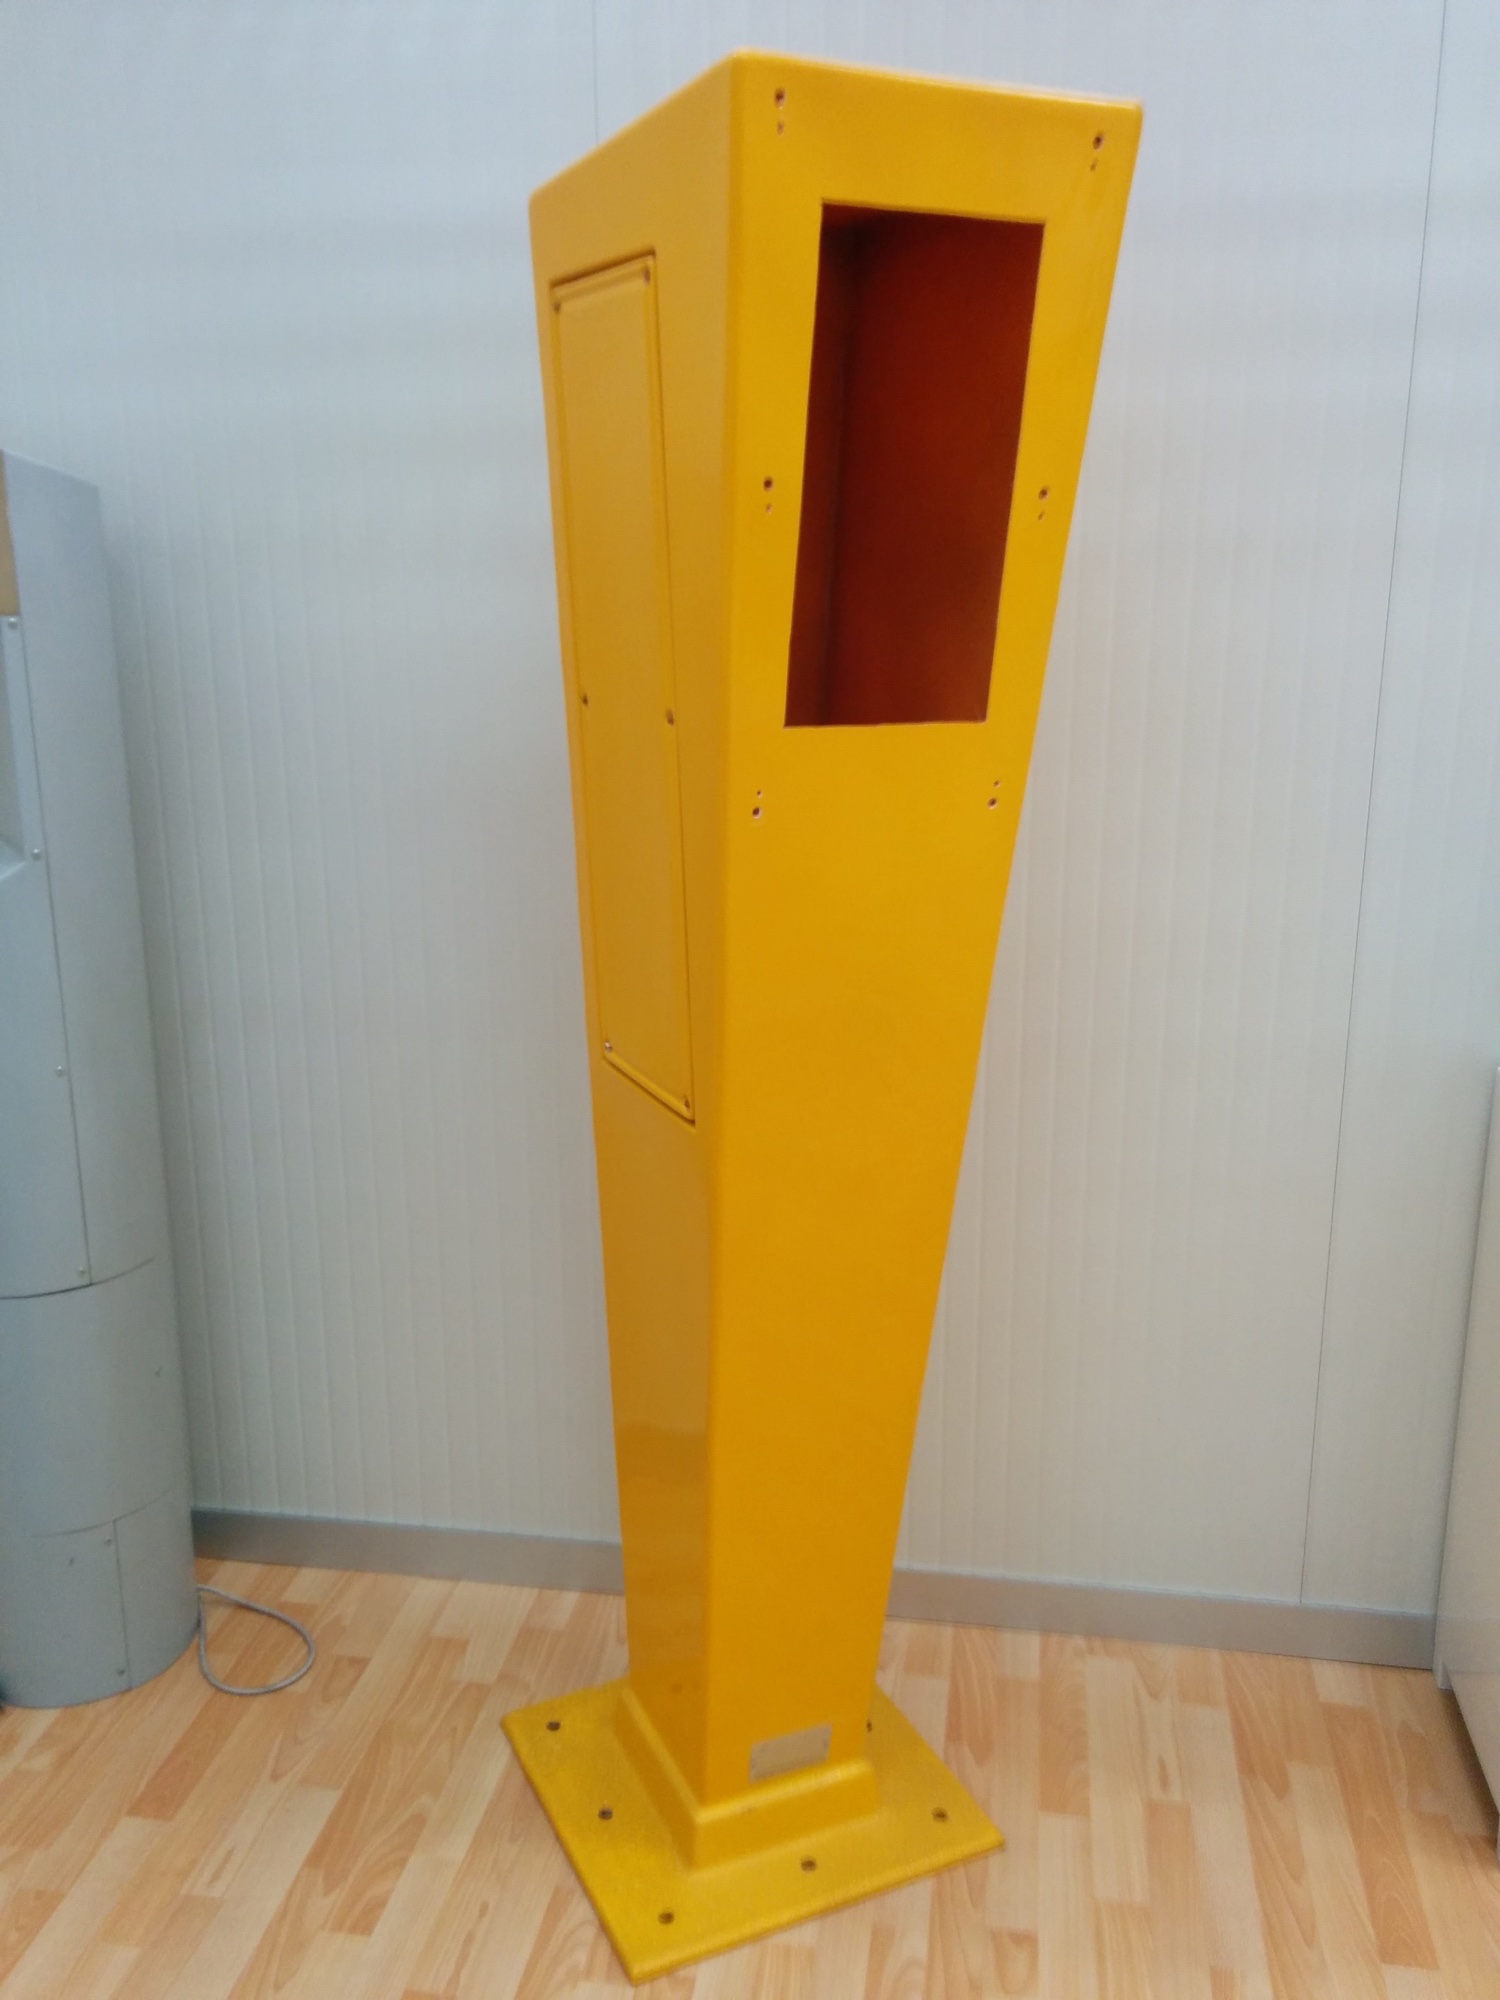
GRP SOS call-point enclosures

Road infrastructure

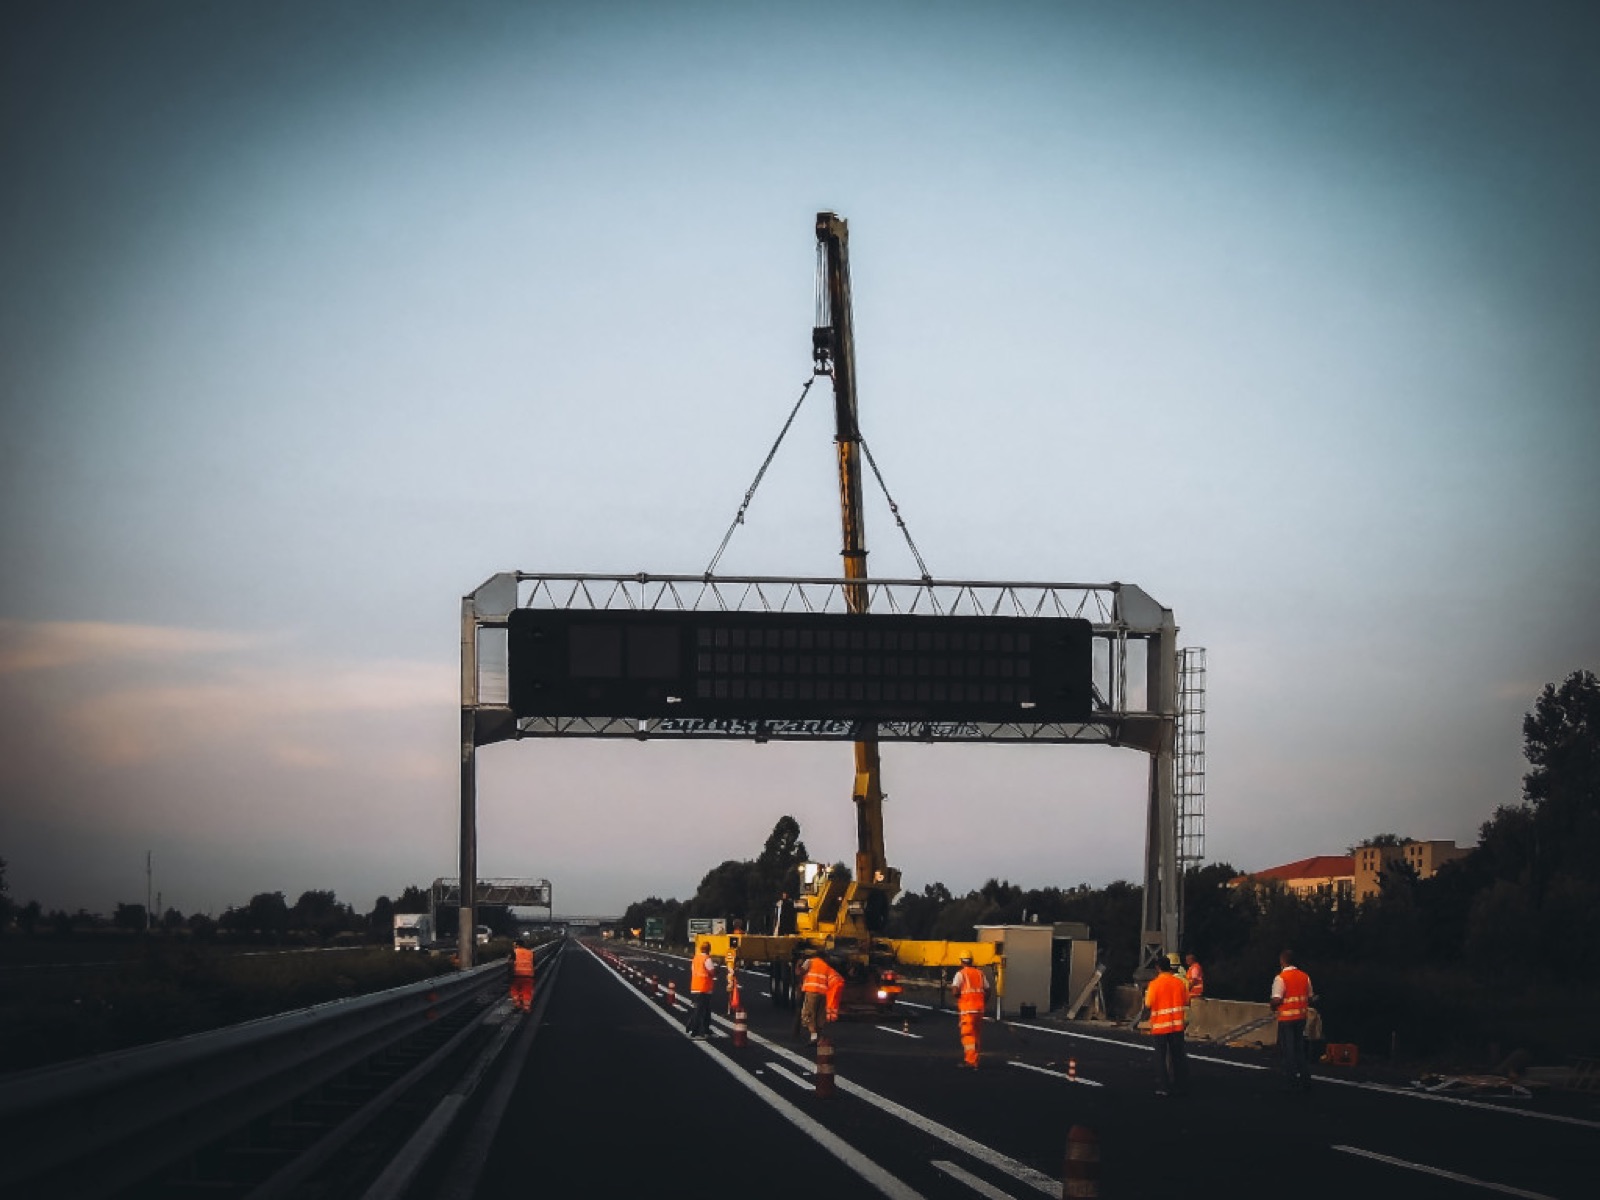
Cantilever gantries · installation and testing

Road infrastructure

Portal gantries · structure and installation

Road infrastructure

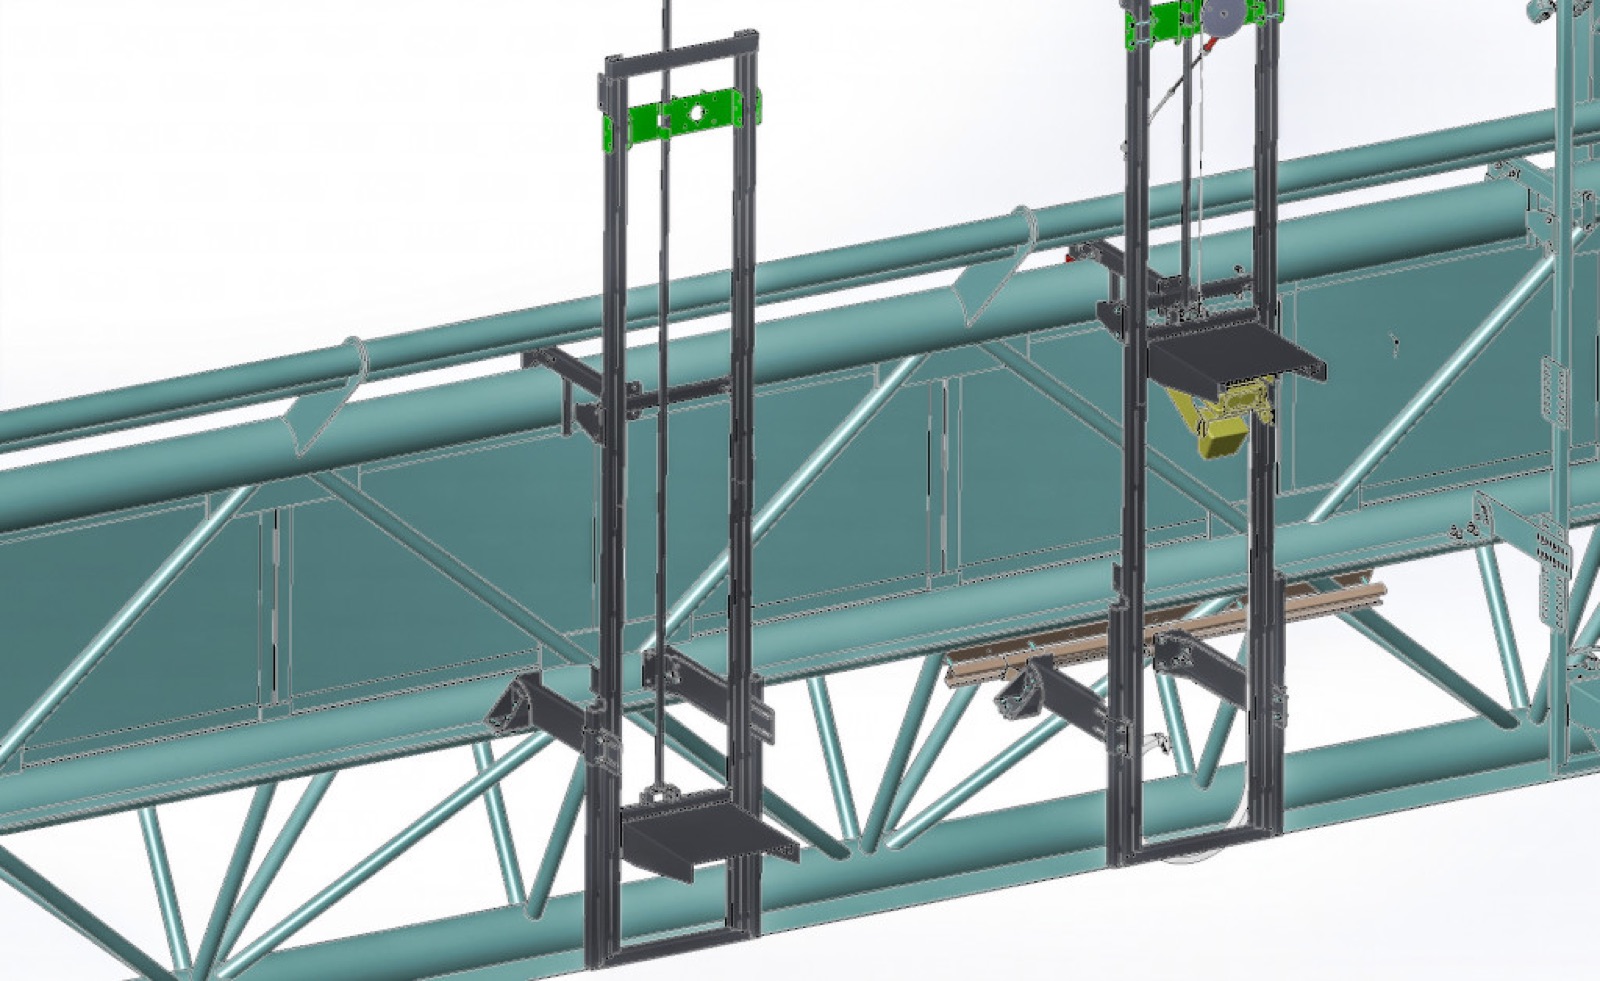
Speed-camera raising and lowering system · rendering

Road infrastructure

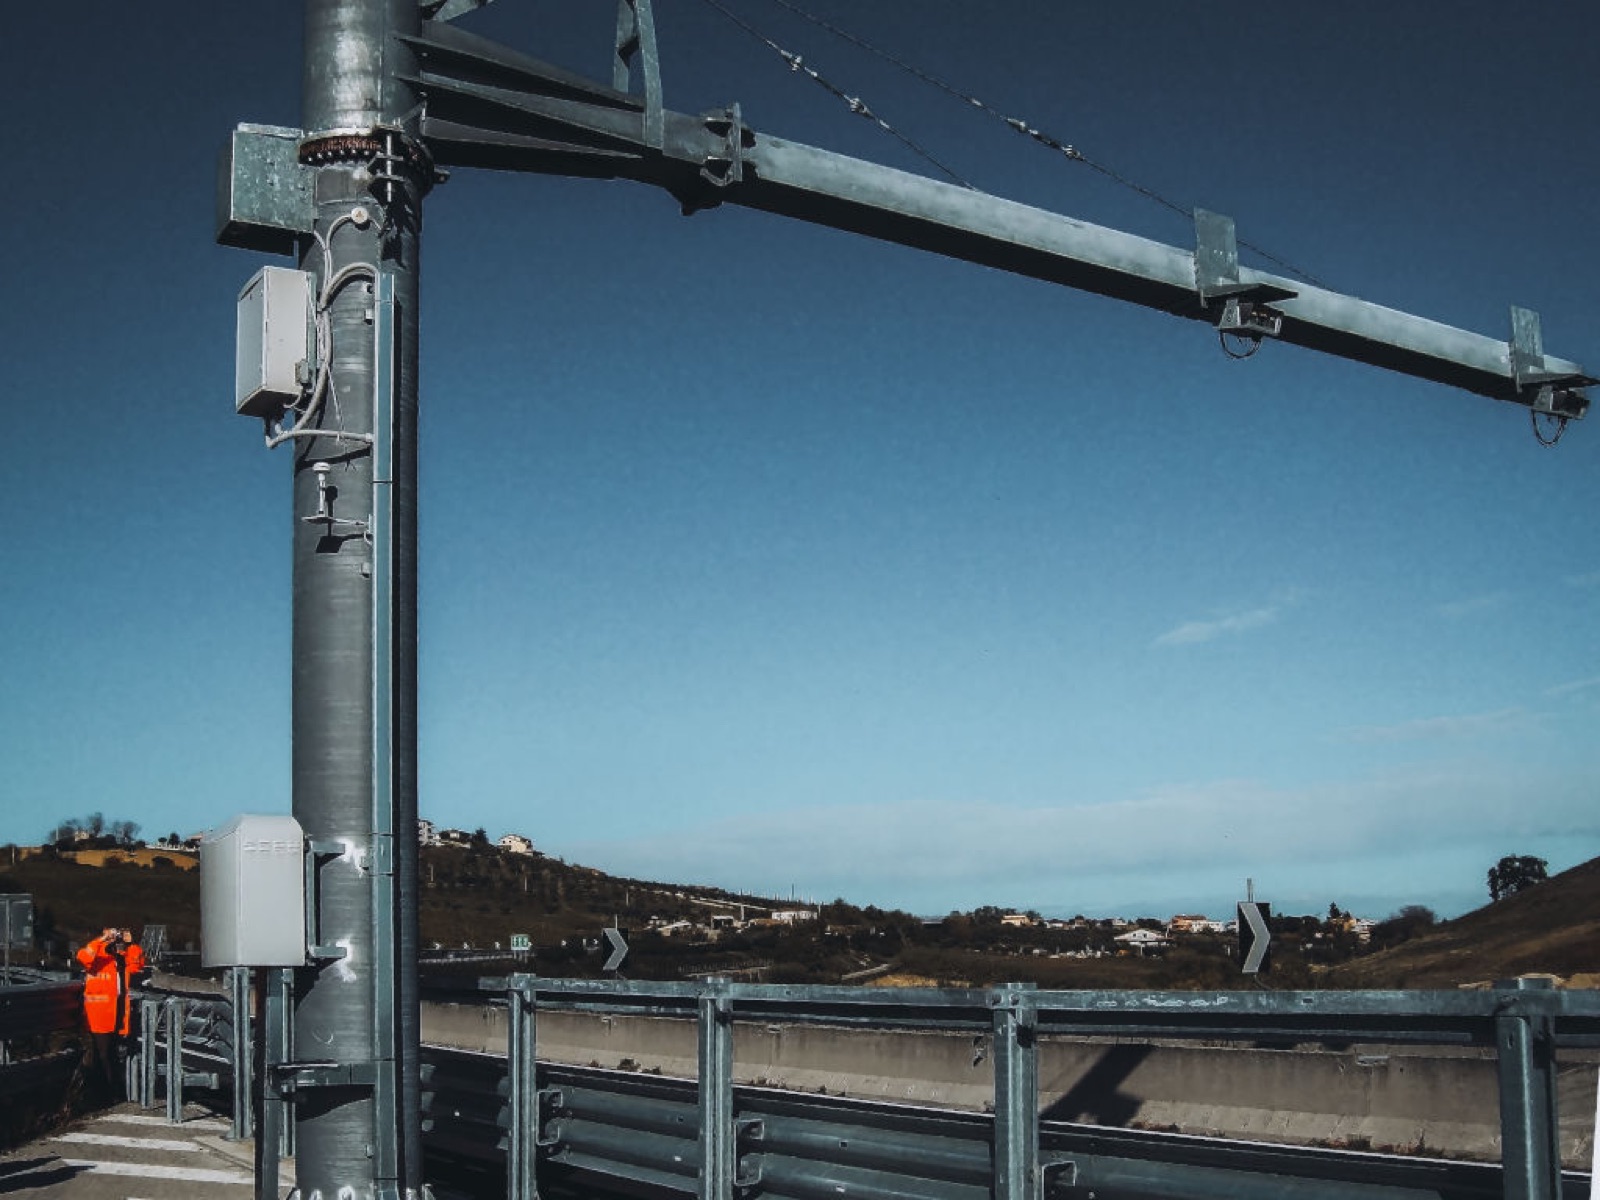
Rotating poles for the SICVe system

Road infrastructure

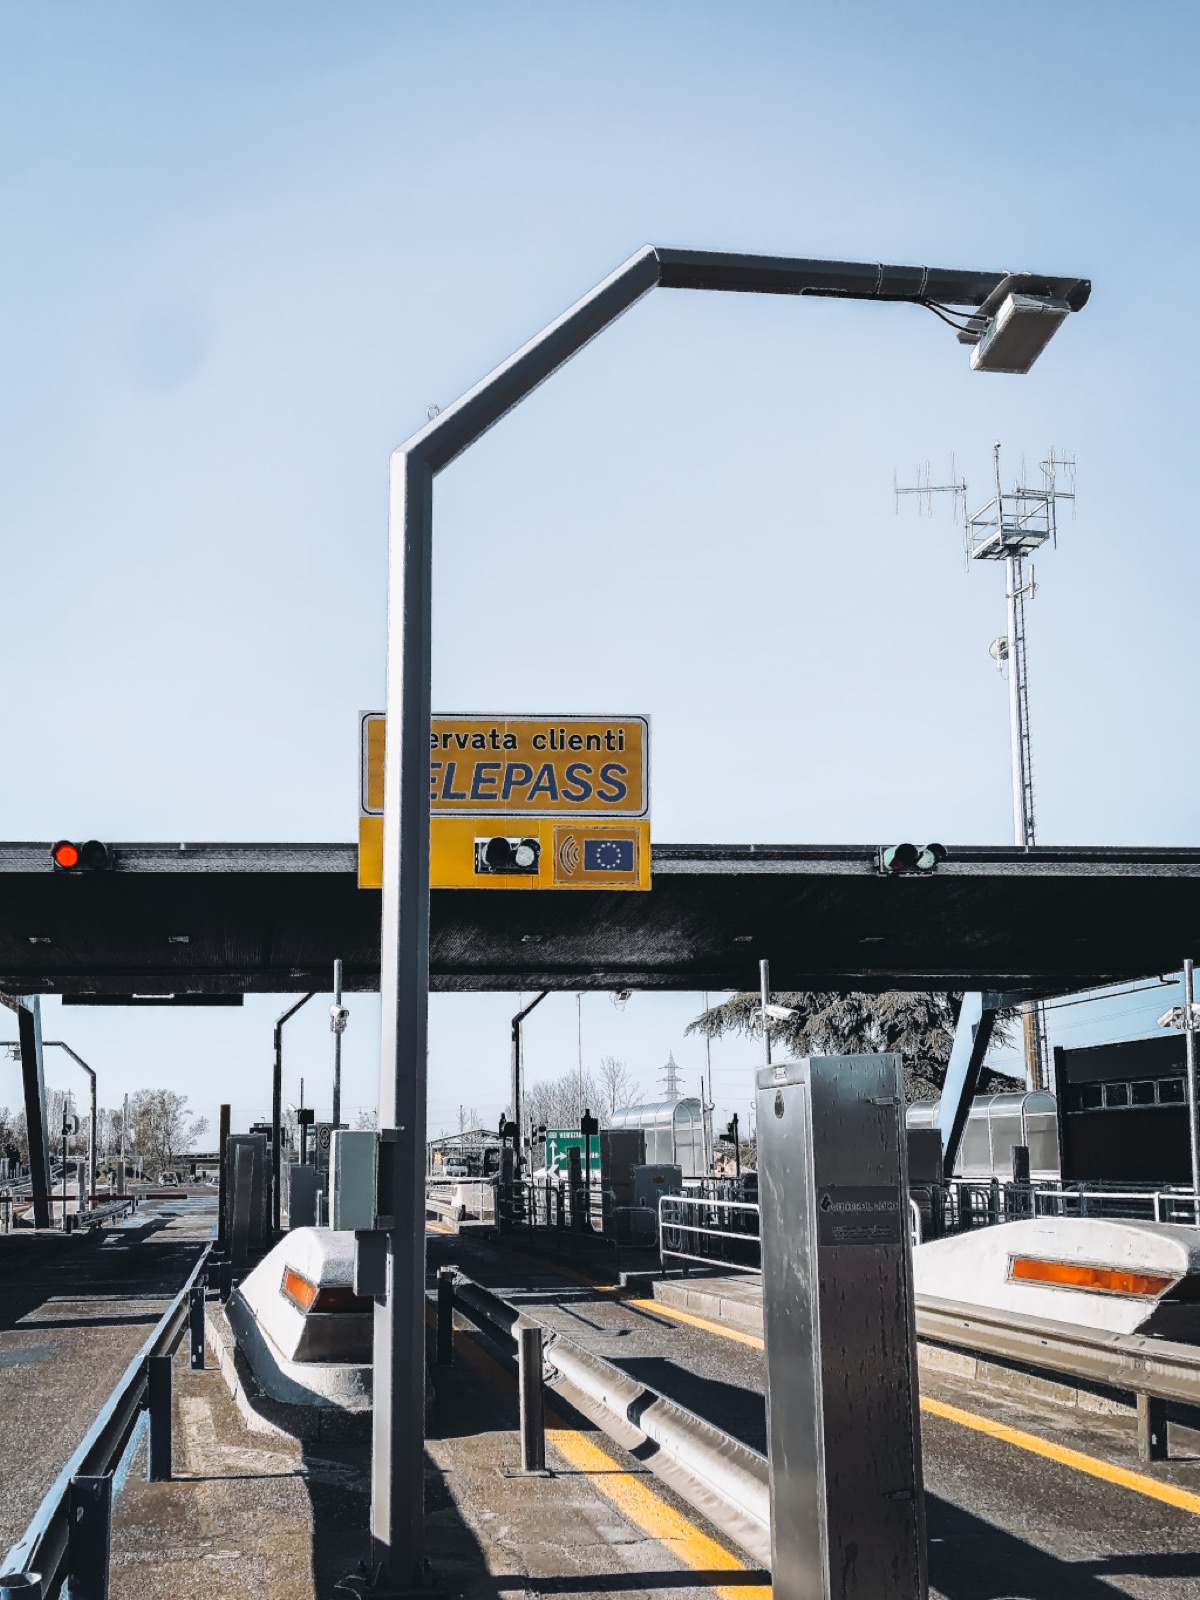
Fixed pole for TELEPASS

Steel structure for housing TELEPASS equipment at motorway toll lanes.
Road infrastructure

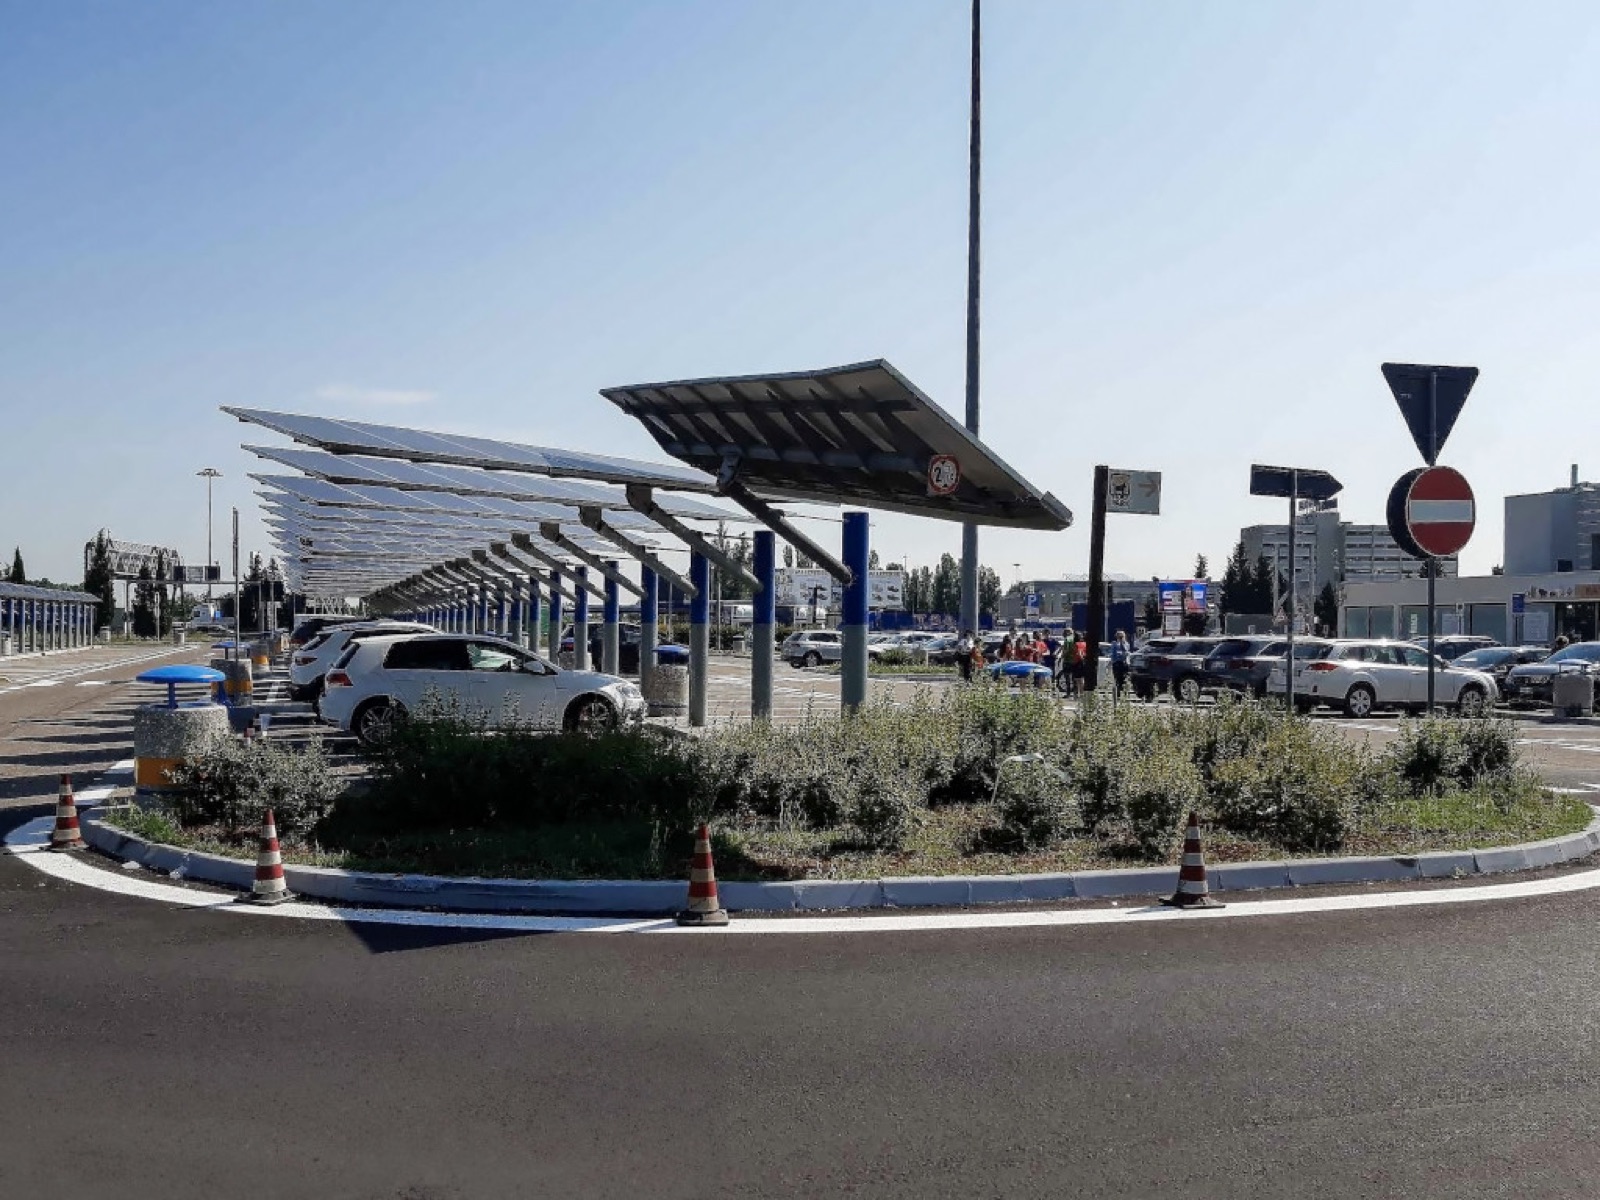
Canopies for photovoltaic systems

Structural steelwork

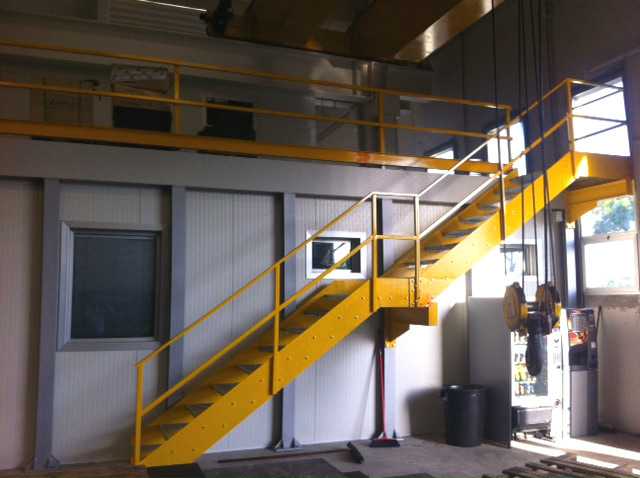
Steel stairs and mezzanine

Structural steelwork

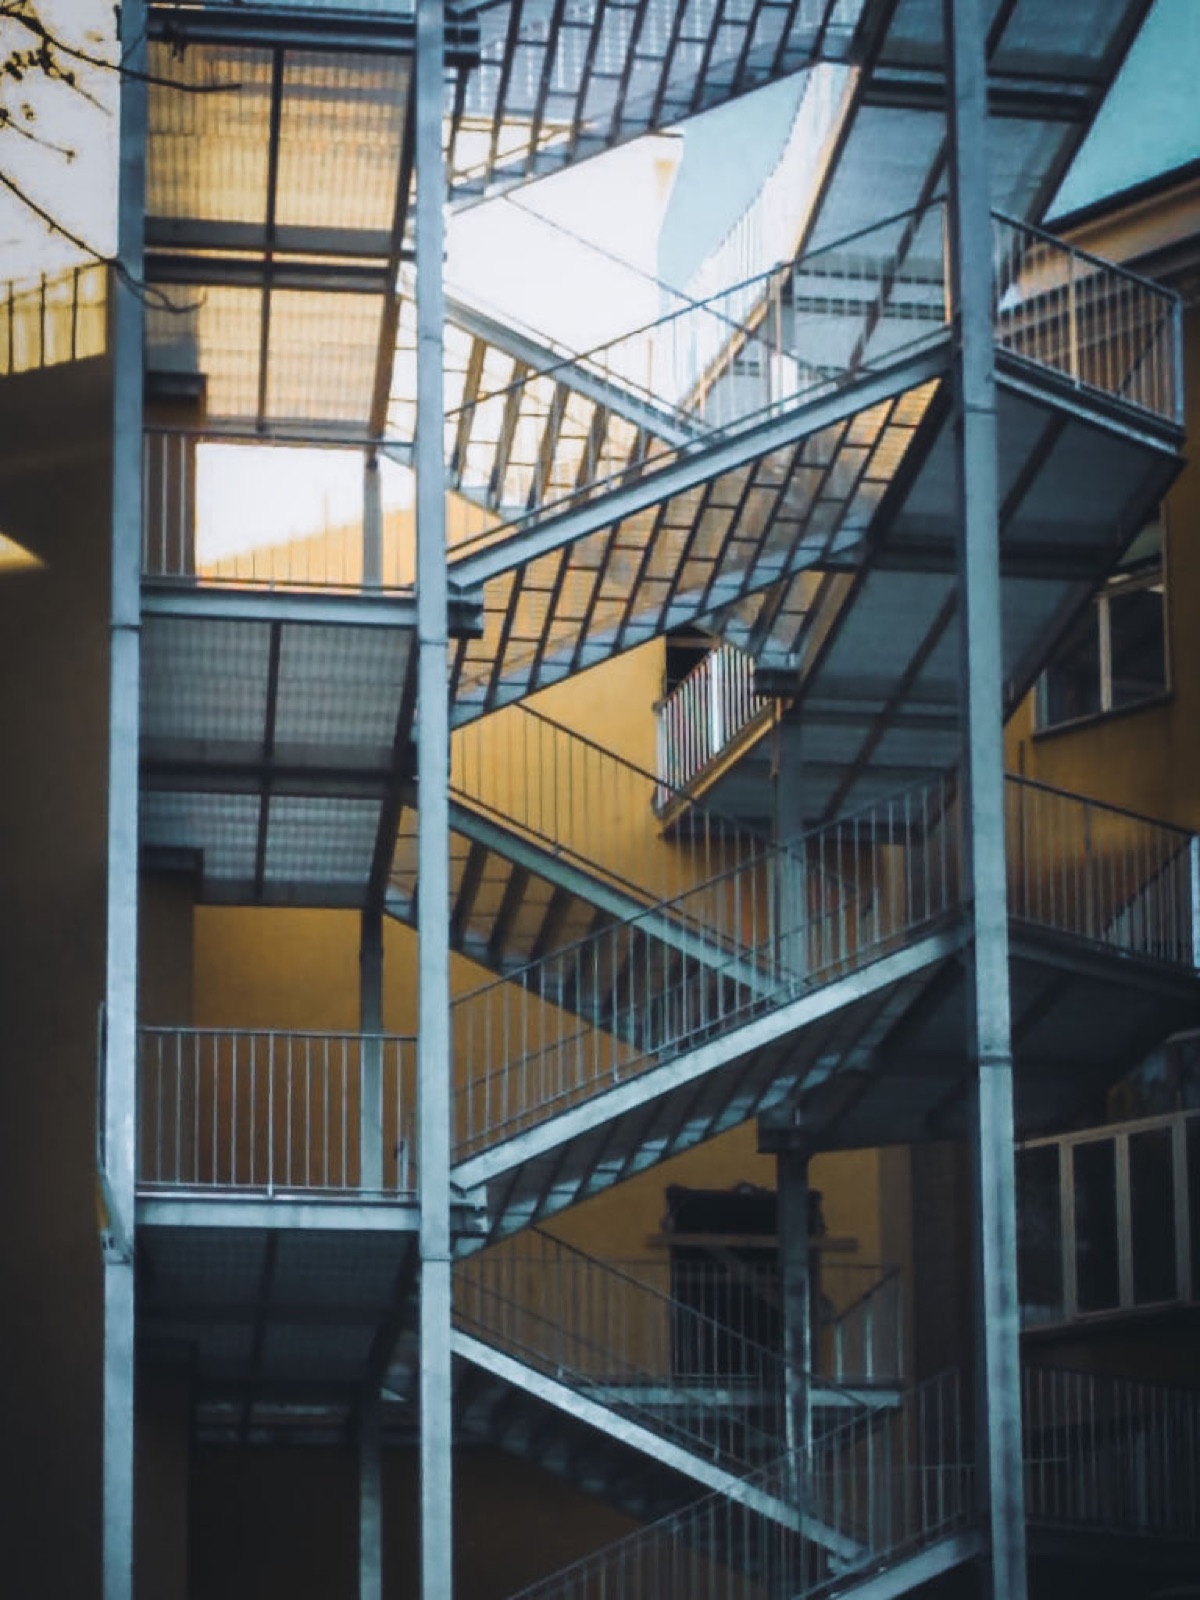
Multi-flight external steel staircase

Water treatment

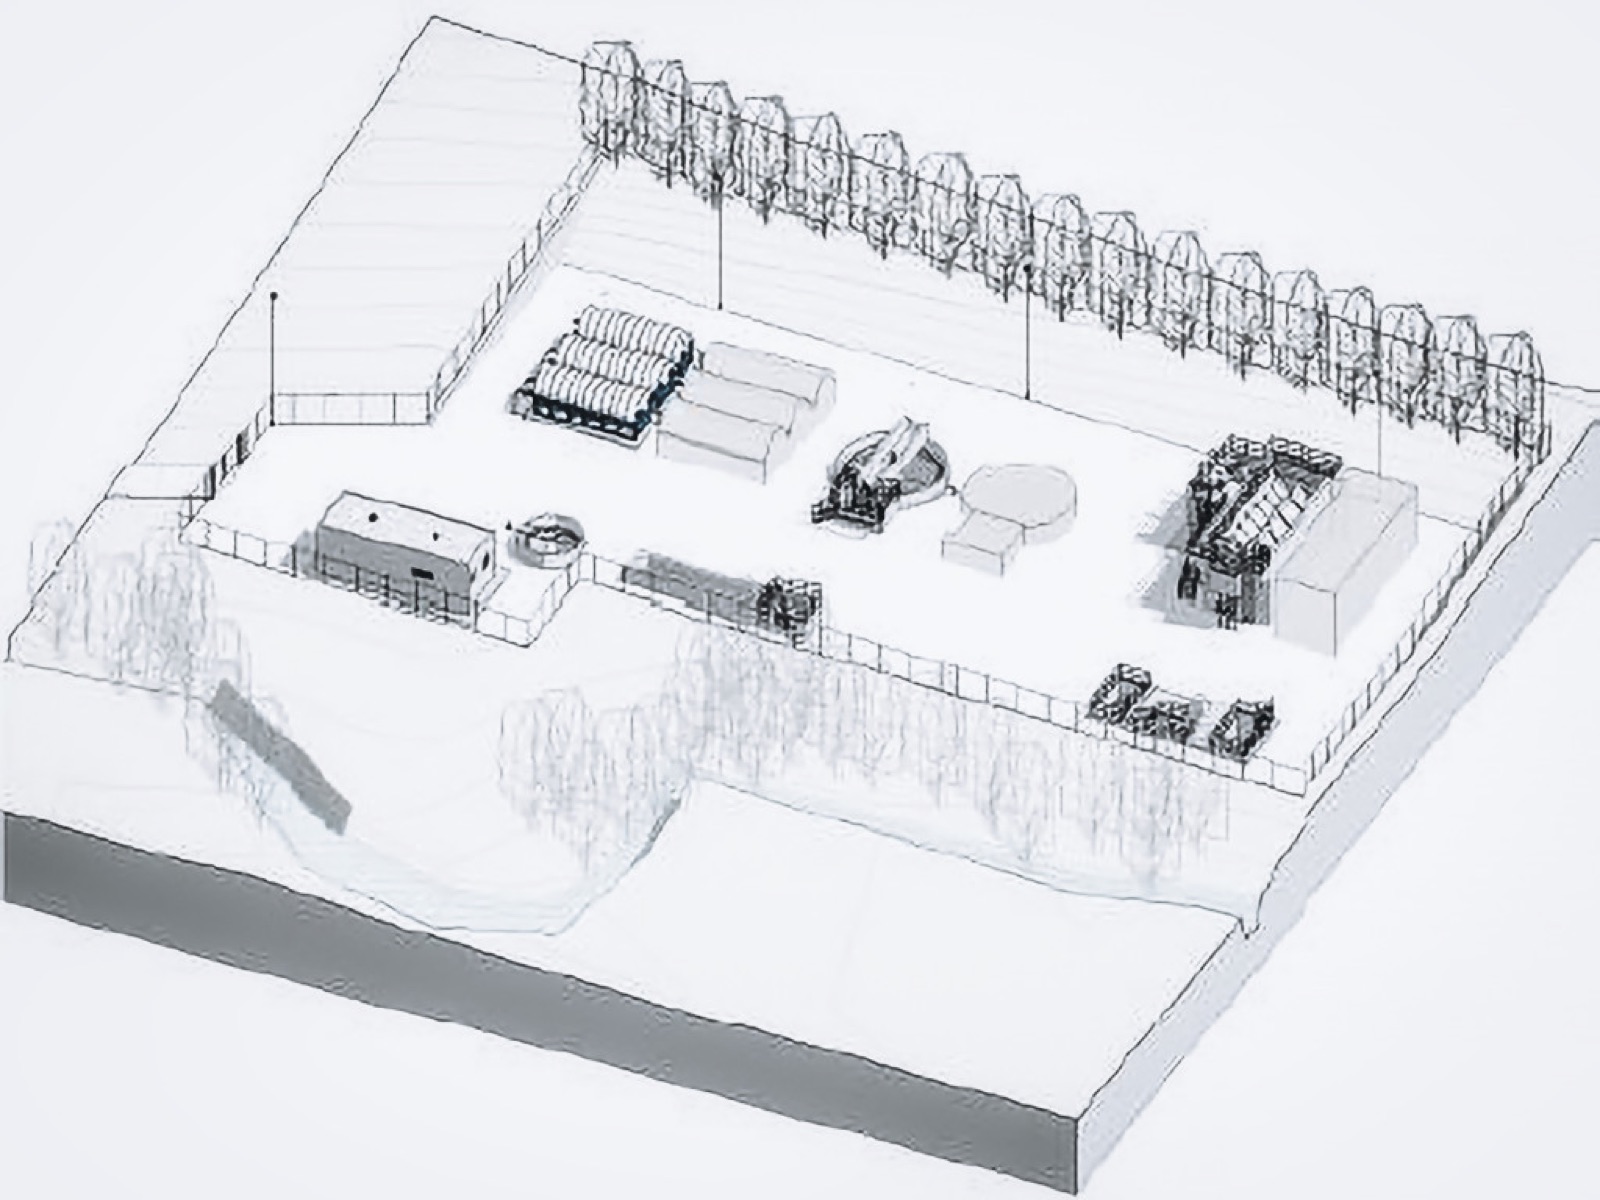
HERATech plant · rendering

Rendering of the HERATech wastewater treatment plant.
Prefabricated buildings

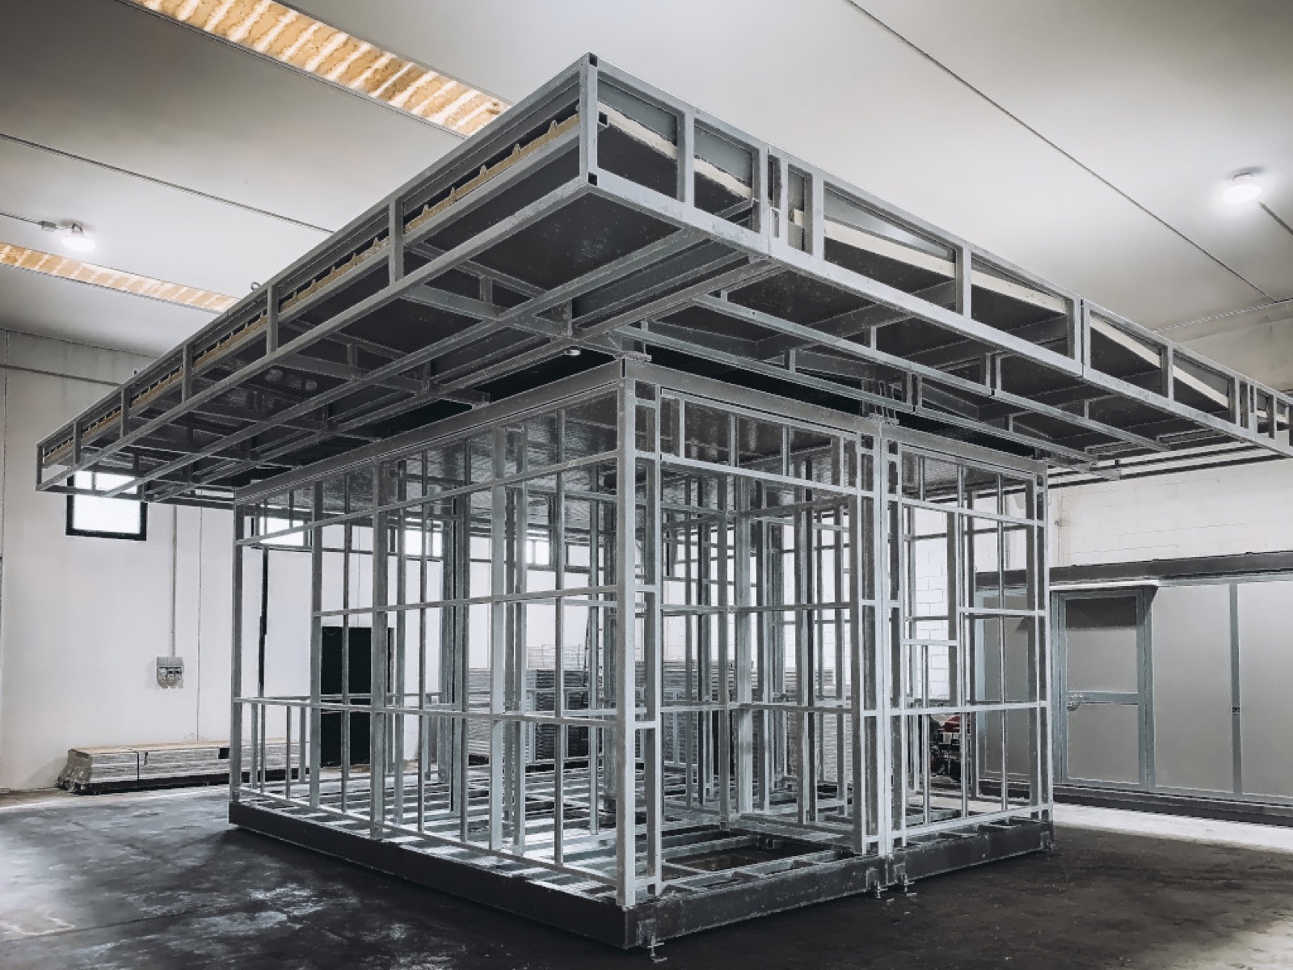
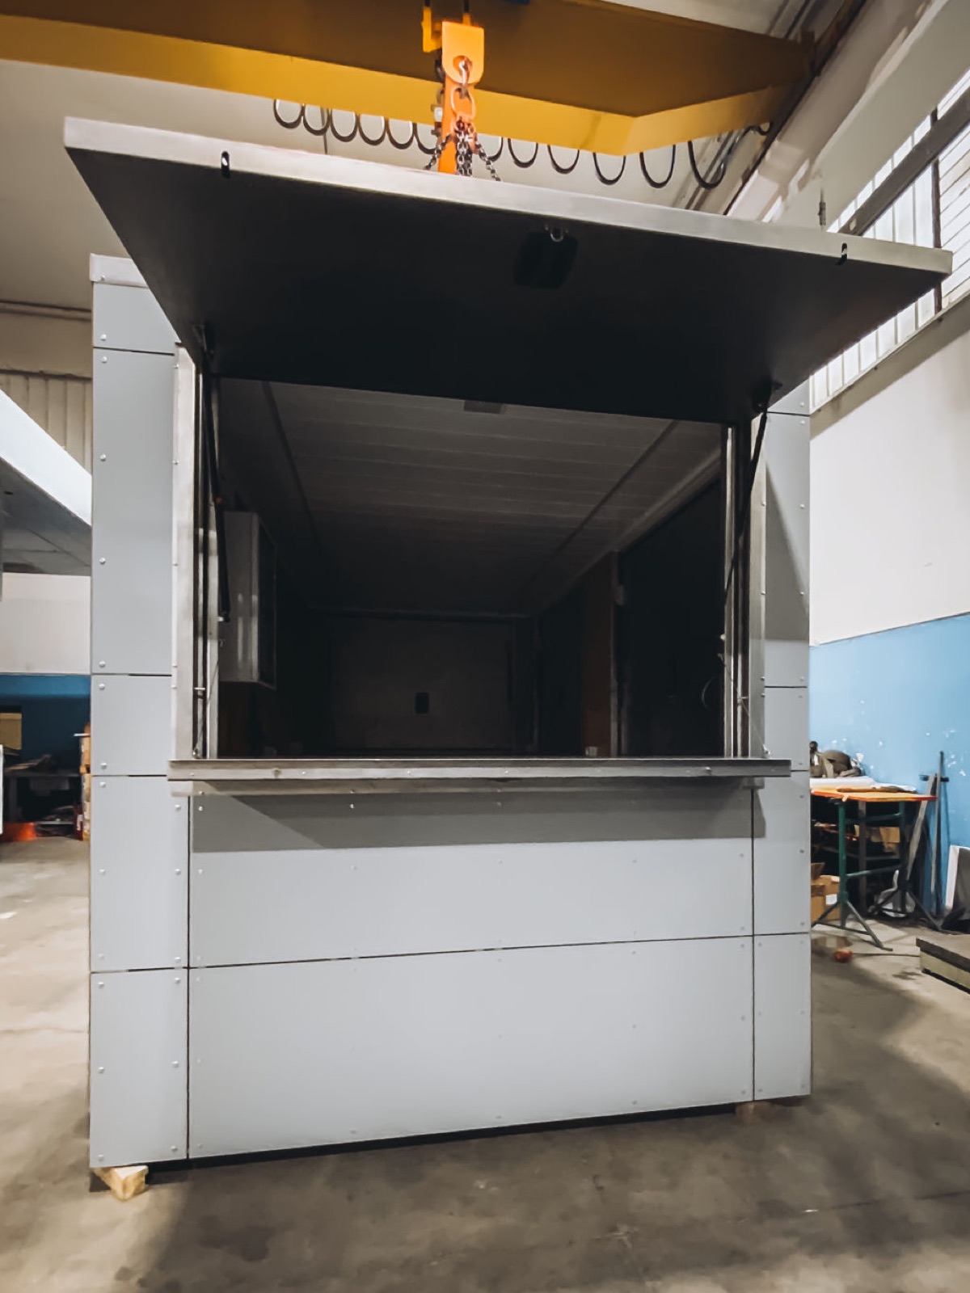
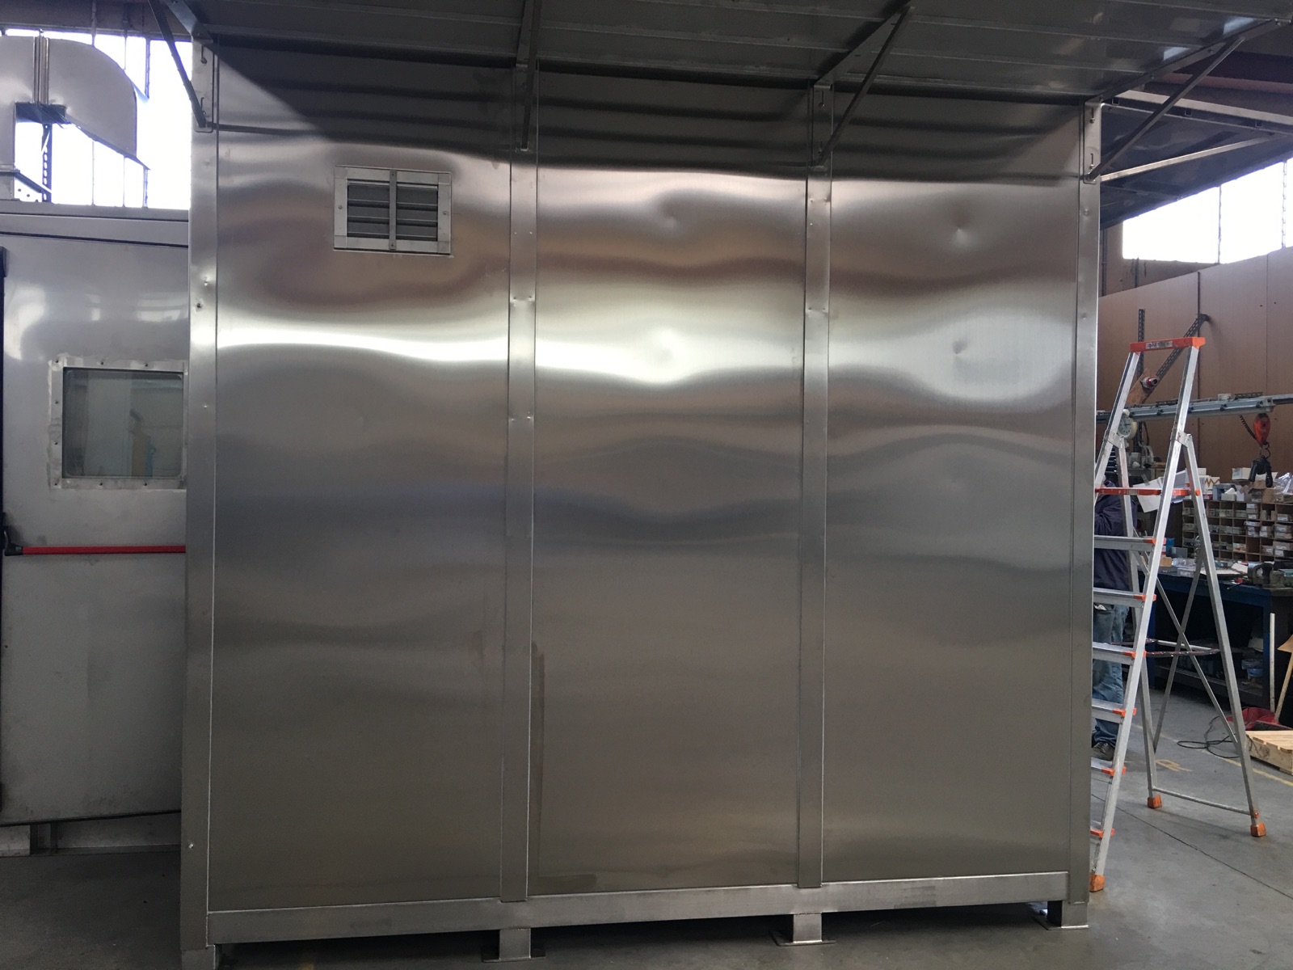
Stainless-steel shelter in the workshop

Stainless-steel equipment enclosure photographed during workshop construction.
Prefabricated buildings

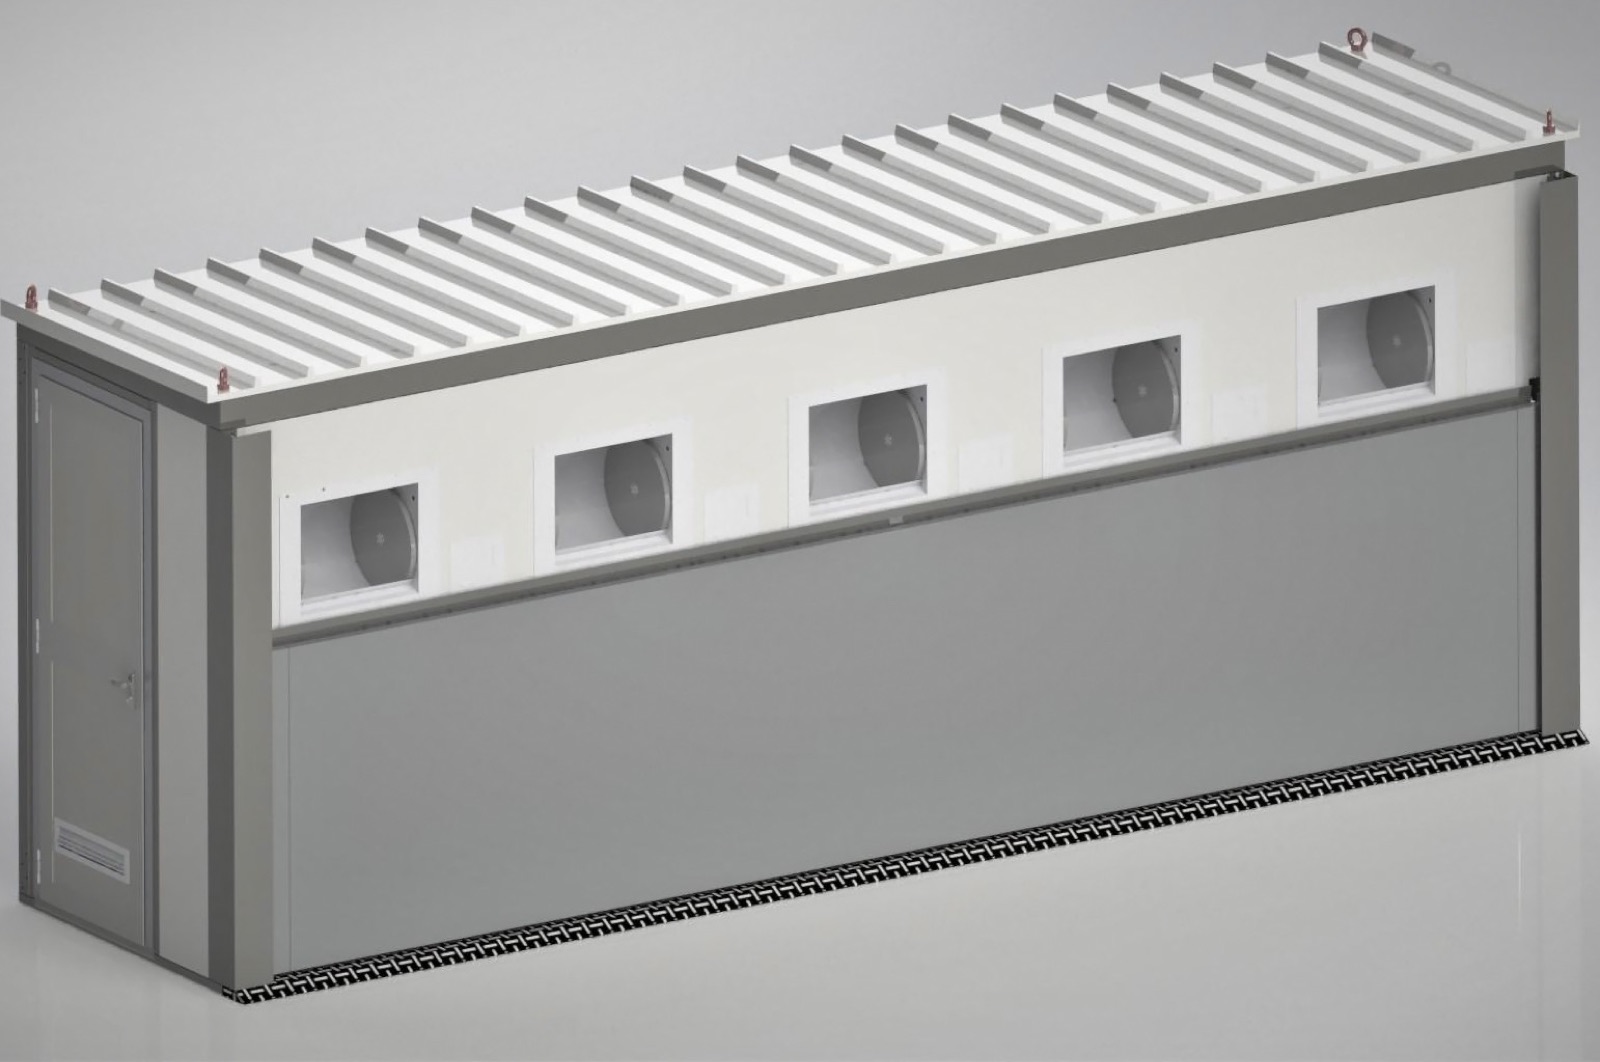
Shelter for separate waste collection · rendering

Rendering of a shelter with dedicated openings for waste disposal.
Prefabricated buildings

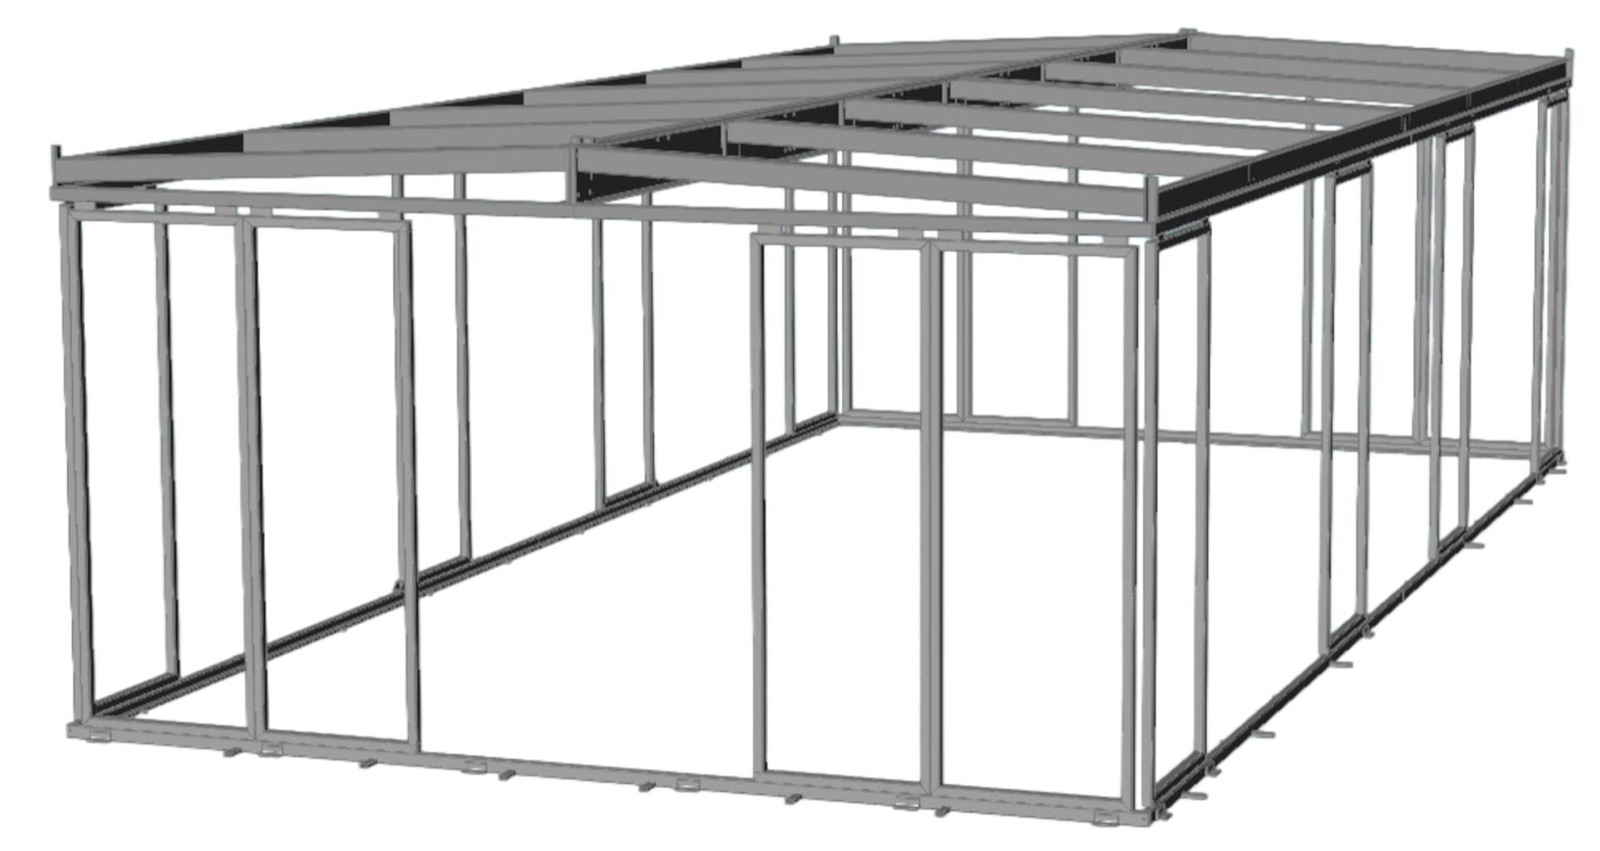
EDI 2 · structural rendering

Rendering of the EDI 2 module’s steel frame, including the supporting structure and roof beams.
Prefabricated buildings

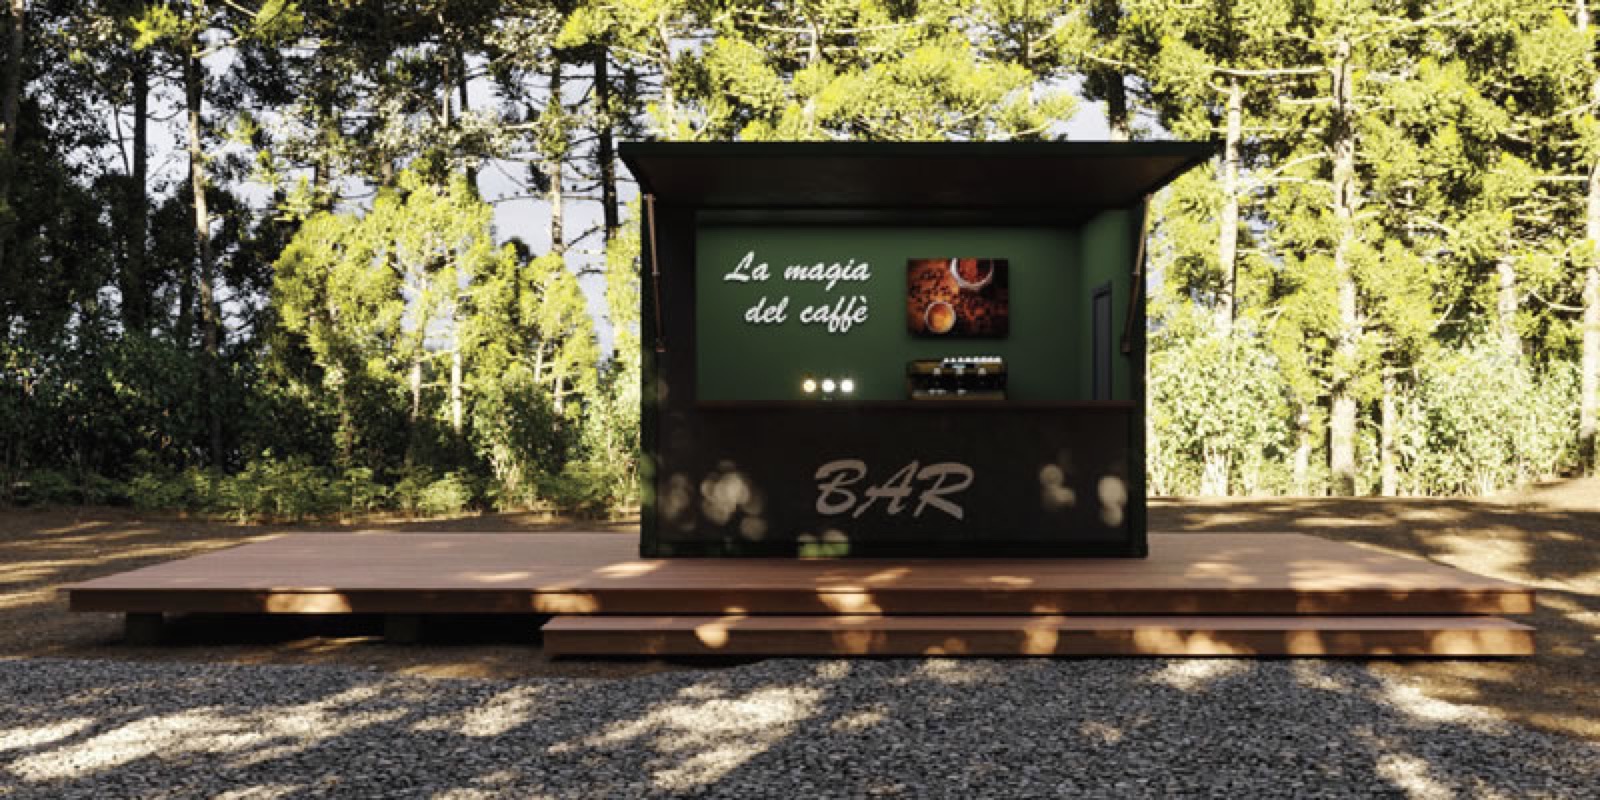
Commercial modules · floor plans and renderings

Prefabricated buildings

Commercial module · workshop construction