Manufacture and assembly
Steelwork components are manufactured in the workshop, transported separately and assembled on site. The structural rendering distinguishes columns, beams, floor structures and roof framing.

CM Costruzioni
C.M. Costruzioni designs residential and civil buildings with galvanised structural steelwork. Cladding, insulation, building services and finishes are specified alongside the room layout.
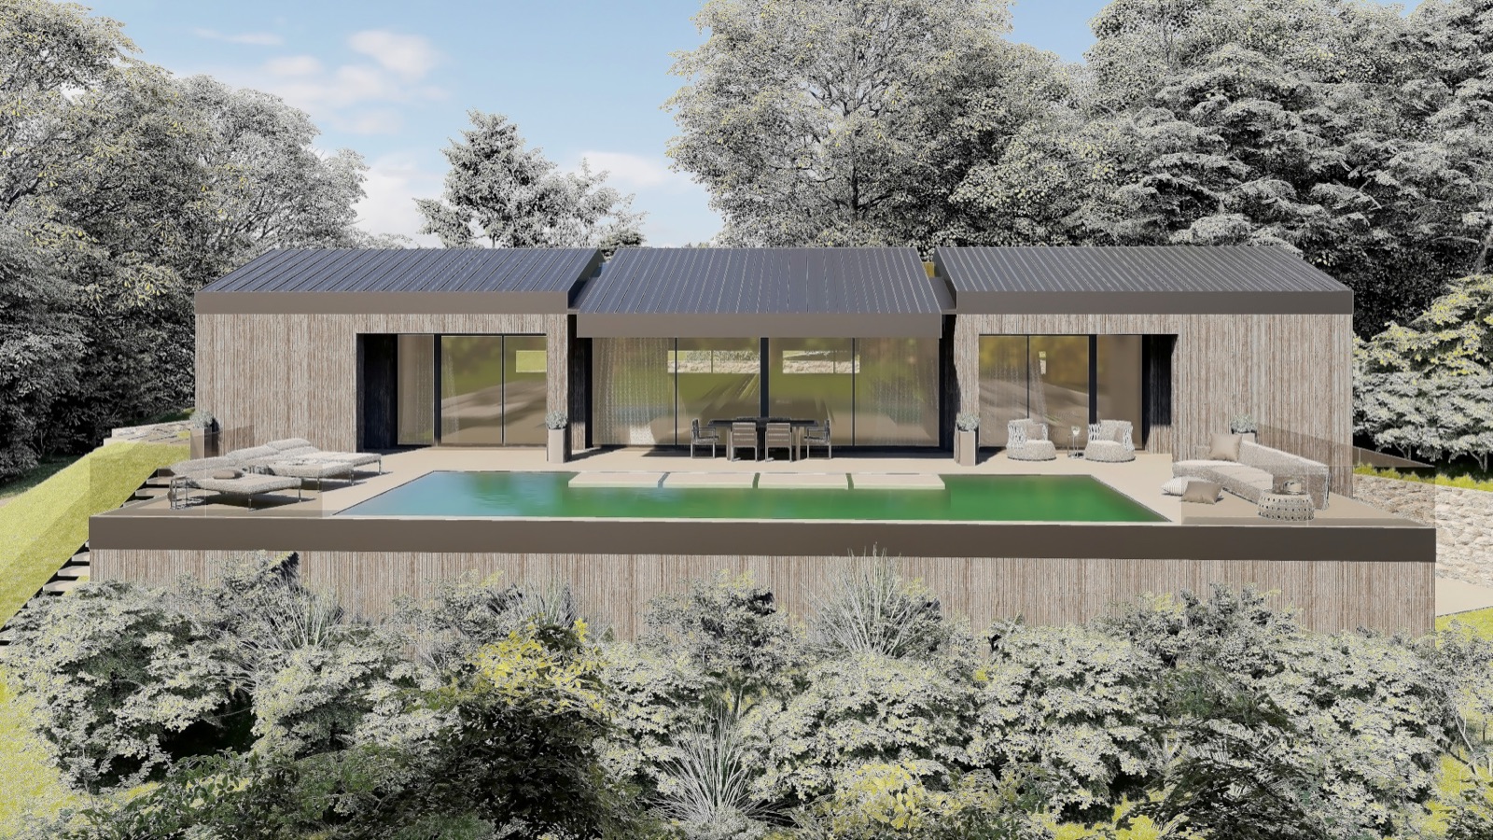
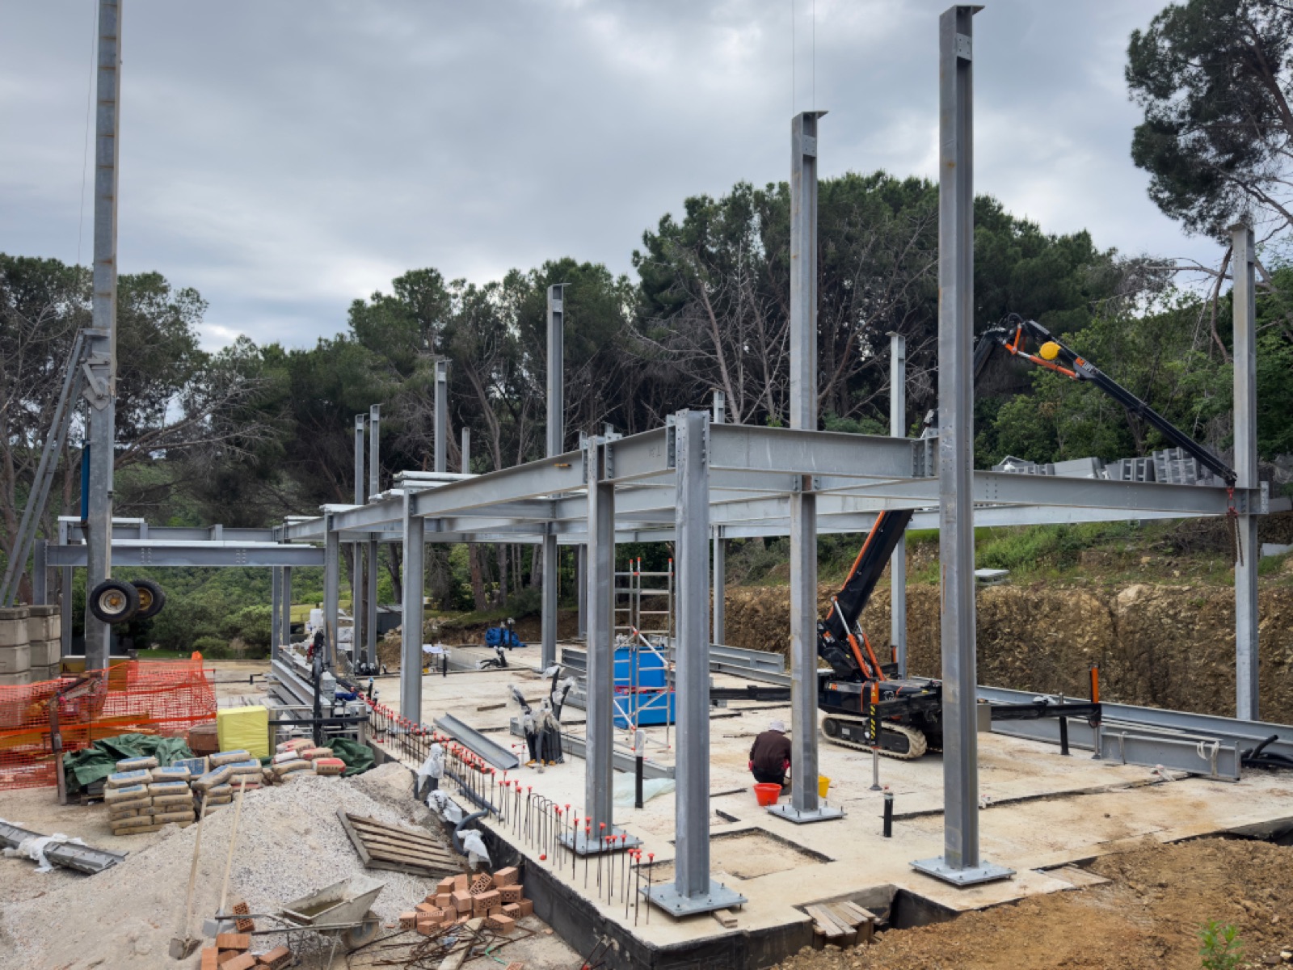
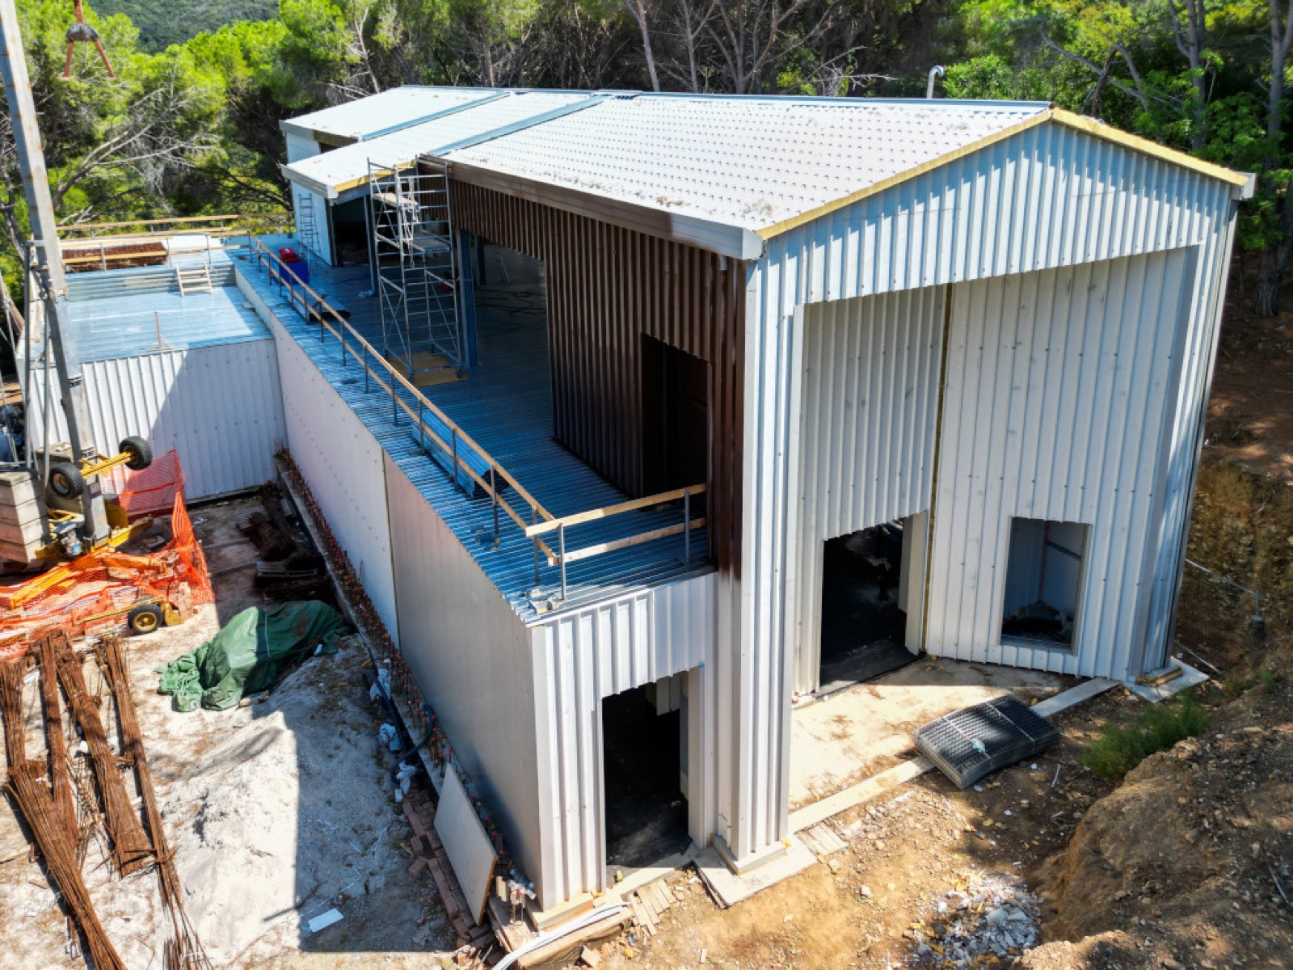
Two-level project for tourism and residential use.
Project dimensions
31,000 × 19,000 × 9,800 mm
Building system
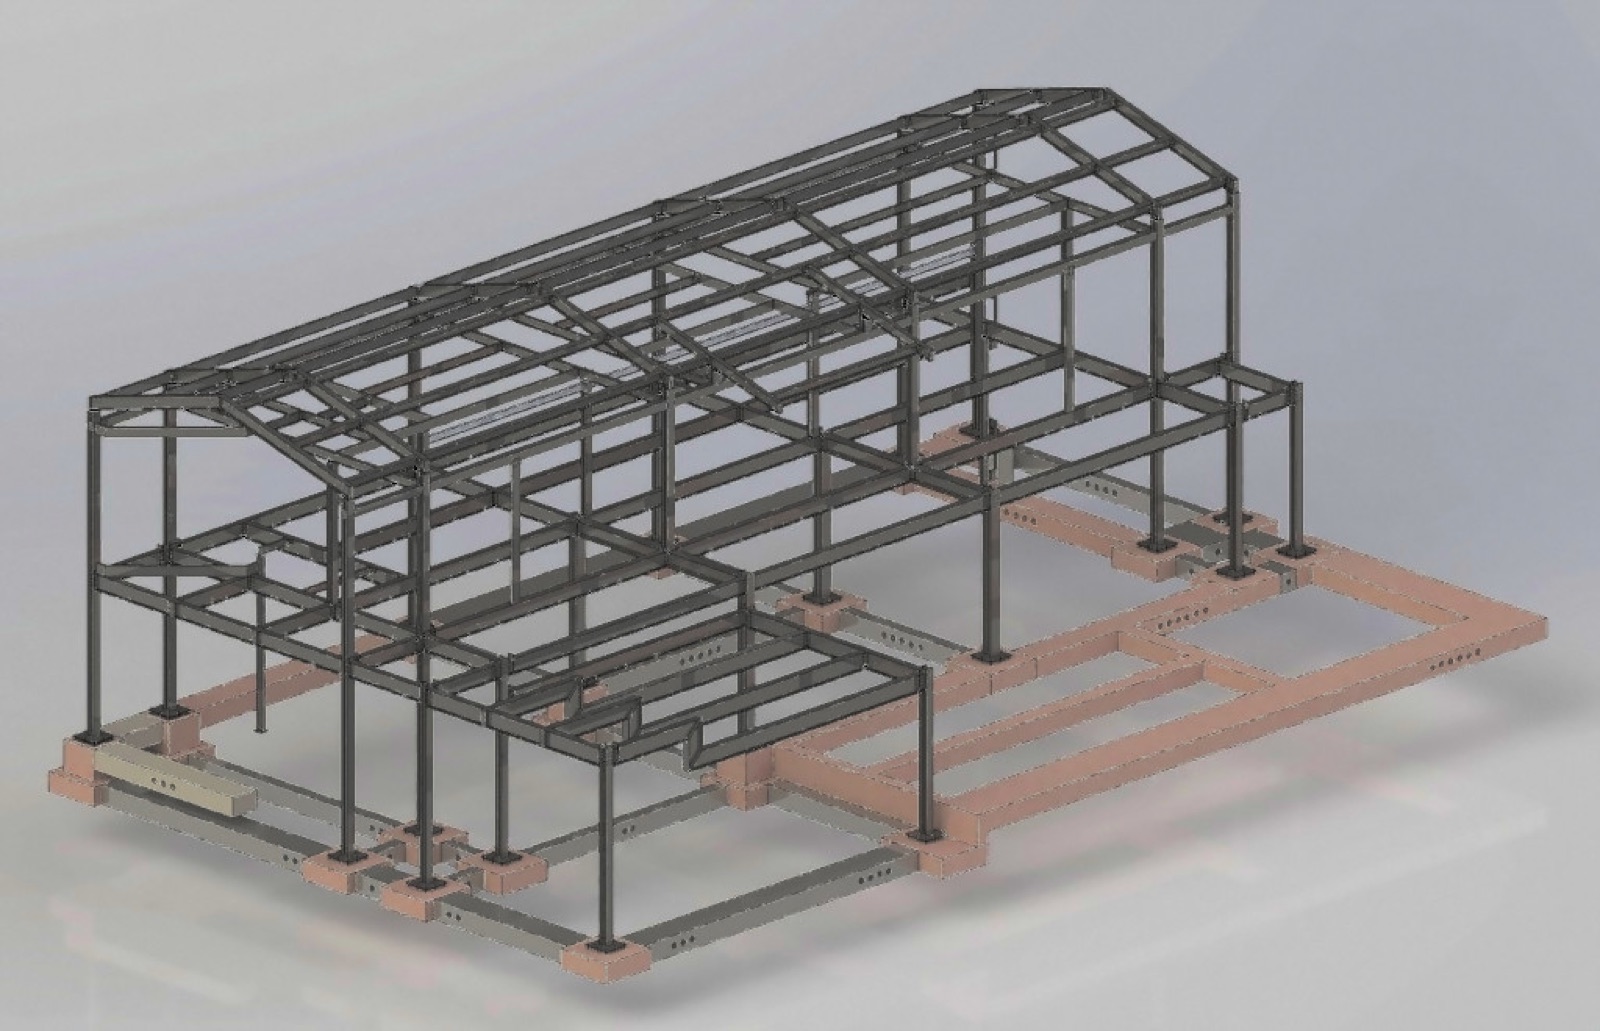
Steelwork components are manufactured in the workshop, transported separately and assembled on site. The structural rendering distinguishes columns, beams, floor structures and roof framing.
The external enclosure uses sandwich panels and mineral wool insulation. The layer build-up is specified for each project.
Internal completion includes lightweight fibre-reinforced cement panels, structural plasterboard and finishing plasterboard. The design coordinates these layers with building services and room finishes.
Activities, solutions and projects across C.M. Costruzioni’s five areas of work.