3.0 × 2.5 m
Height 3.0 m
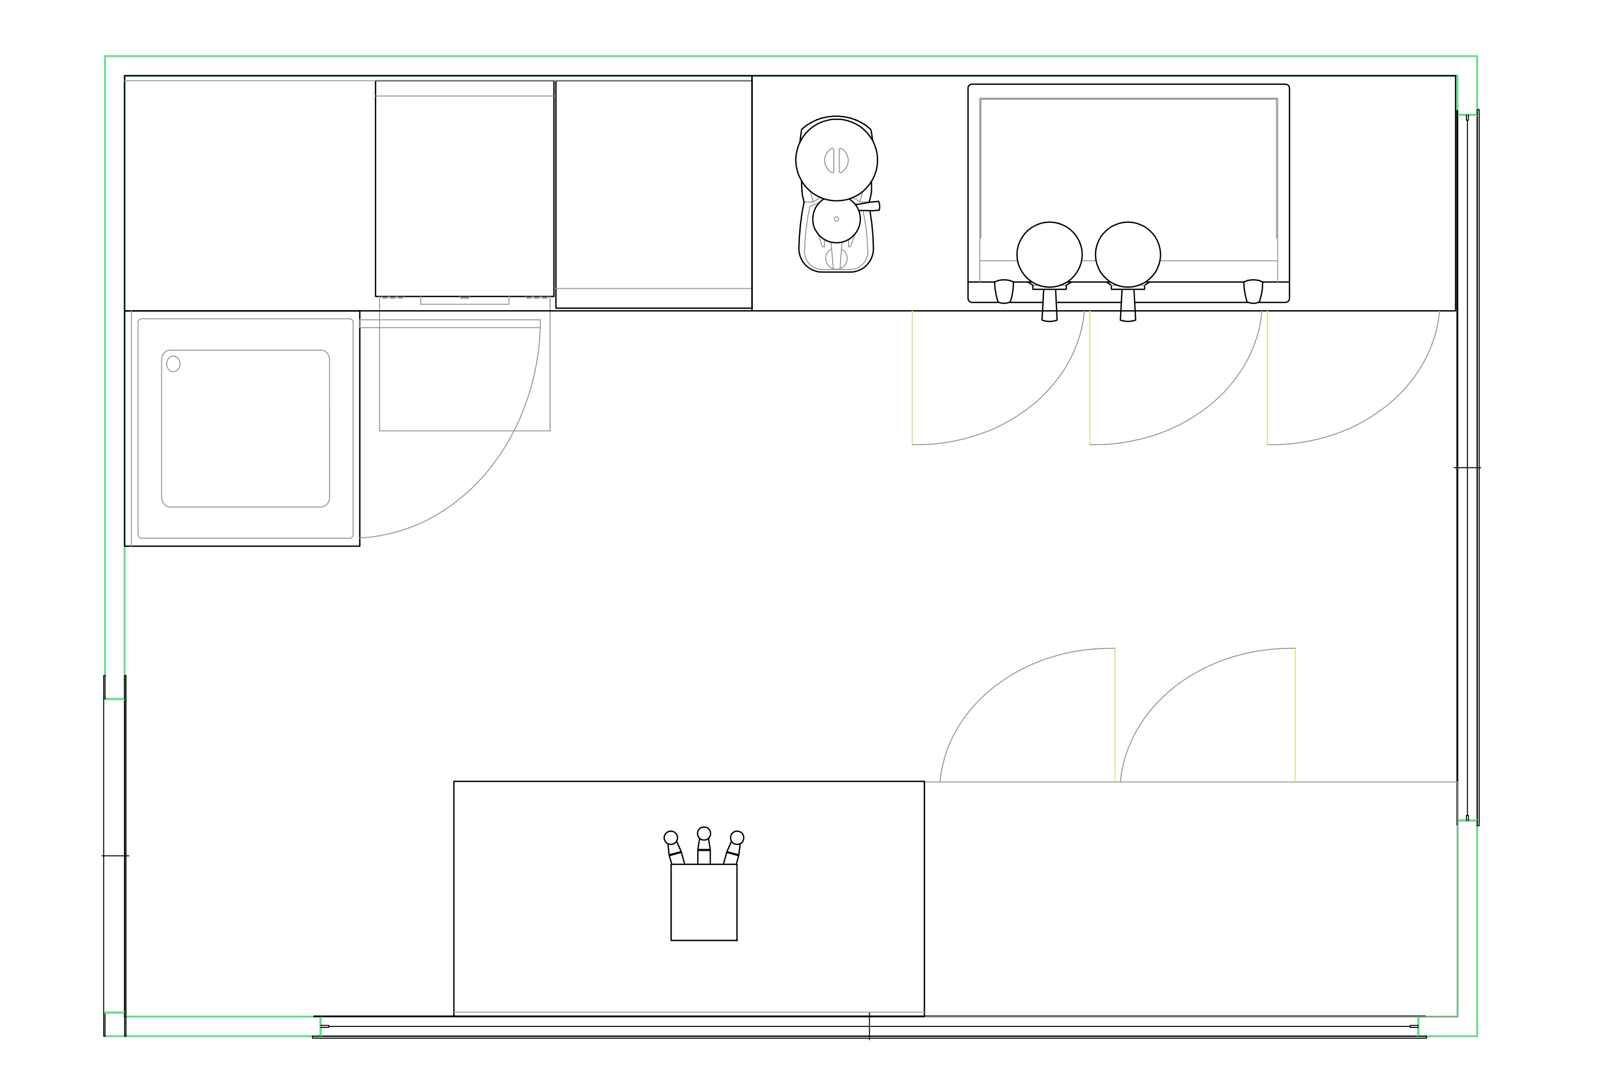
Bar example
The floor plan places a coffee machine, refrigerated counters, glasswasher and till along the counters. The same size can accommodate a kiosk, information point or ticket office.

CM Costruzioni
C.M. Costruzioni builds modules for bars, kiosks and catering, as well as fitness, wellness and tourism facilities. The project defines dimensions, internal layout and equipment according to the intended activity.
Configurations
The three sizes illustrate possible configurations. C.M. Costruzioni develops each project with a dedicated fit-out: the equipment shown belongs to the examples and is not standard across all modules.
Height 3.0 m
The floor plan places a coffee machine, refrigerated counters, glasswasher and till along the counters. The same size can accommodate a kiosk, information point or ticket office.
Height 3.0 m
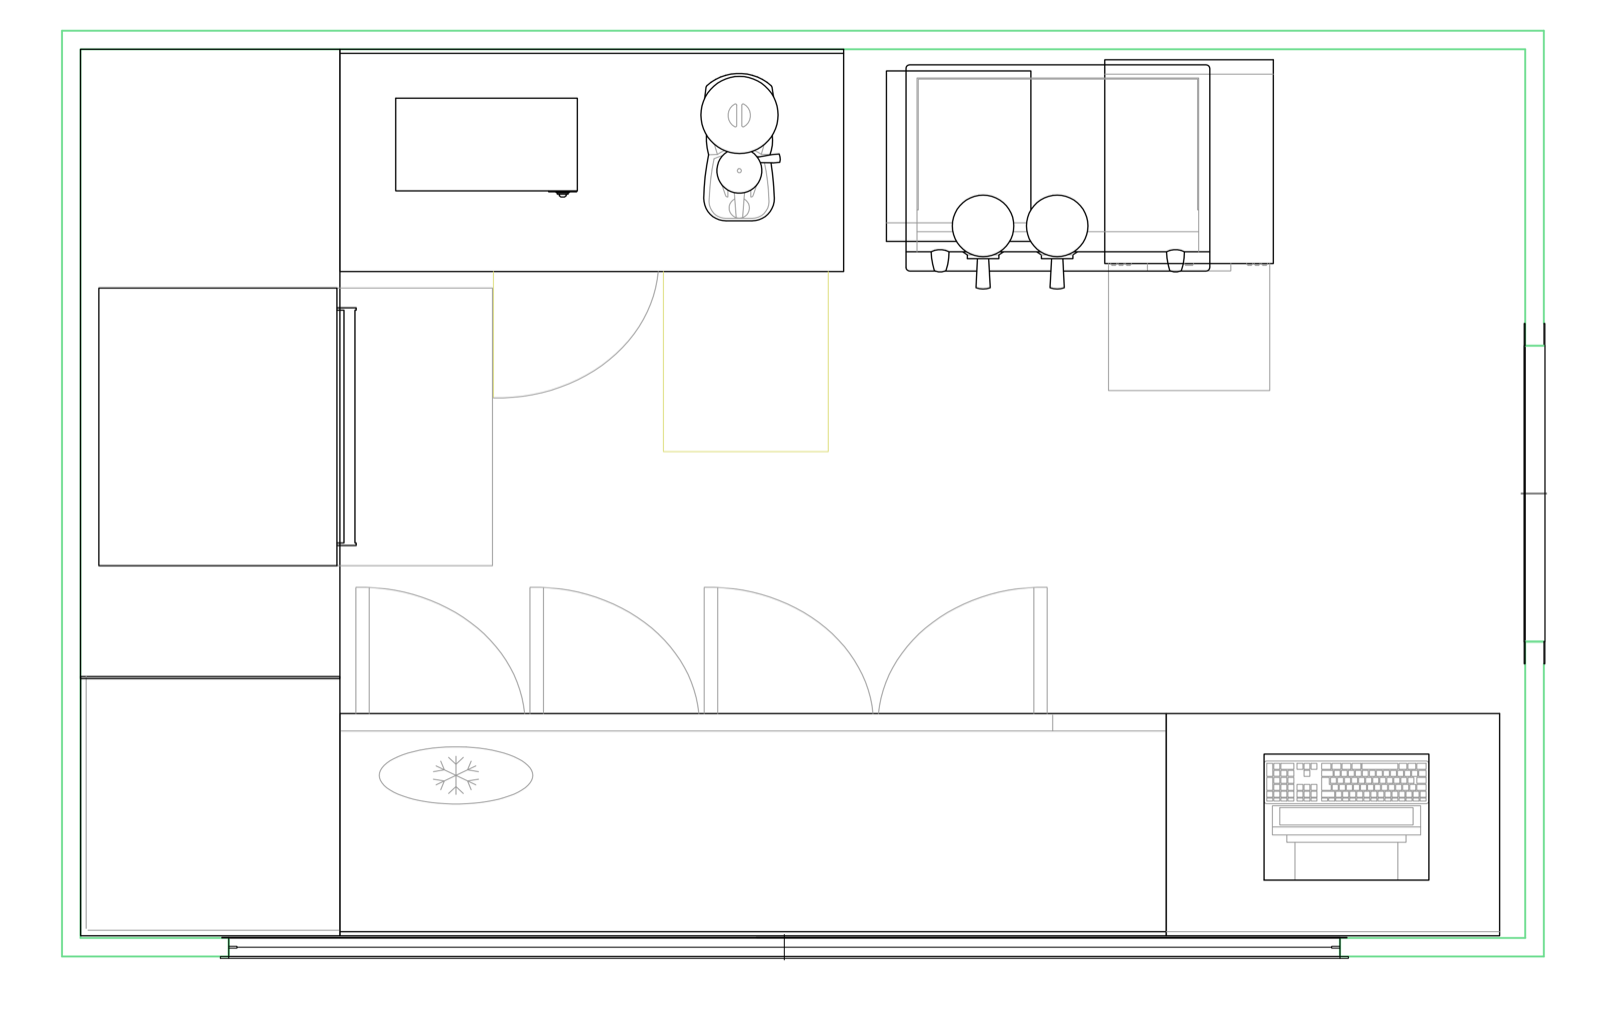
The layout shows work surfaces on both sides with a central aisle. Equipment positions and dimensions are defined in the business’s project.
Height 3.0 m
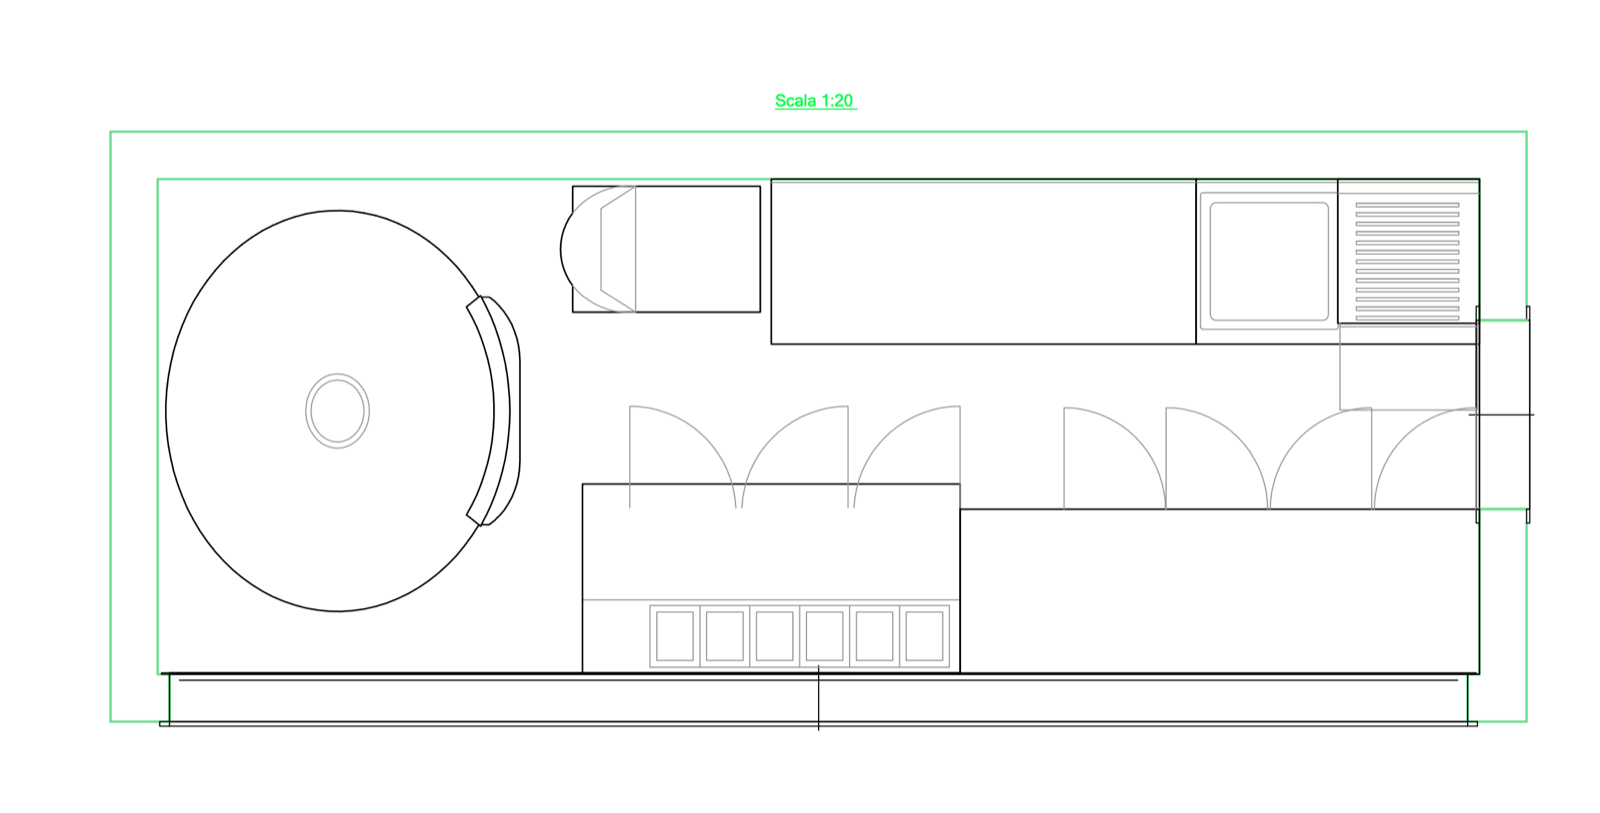
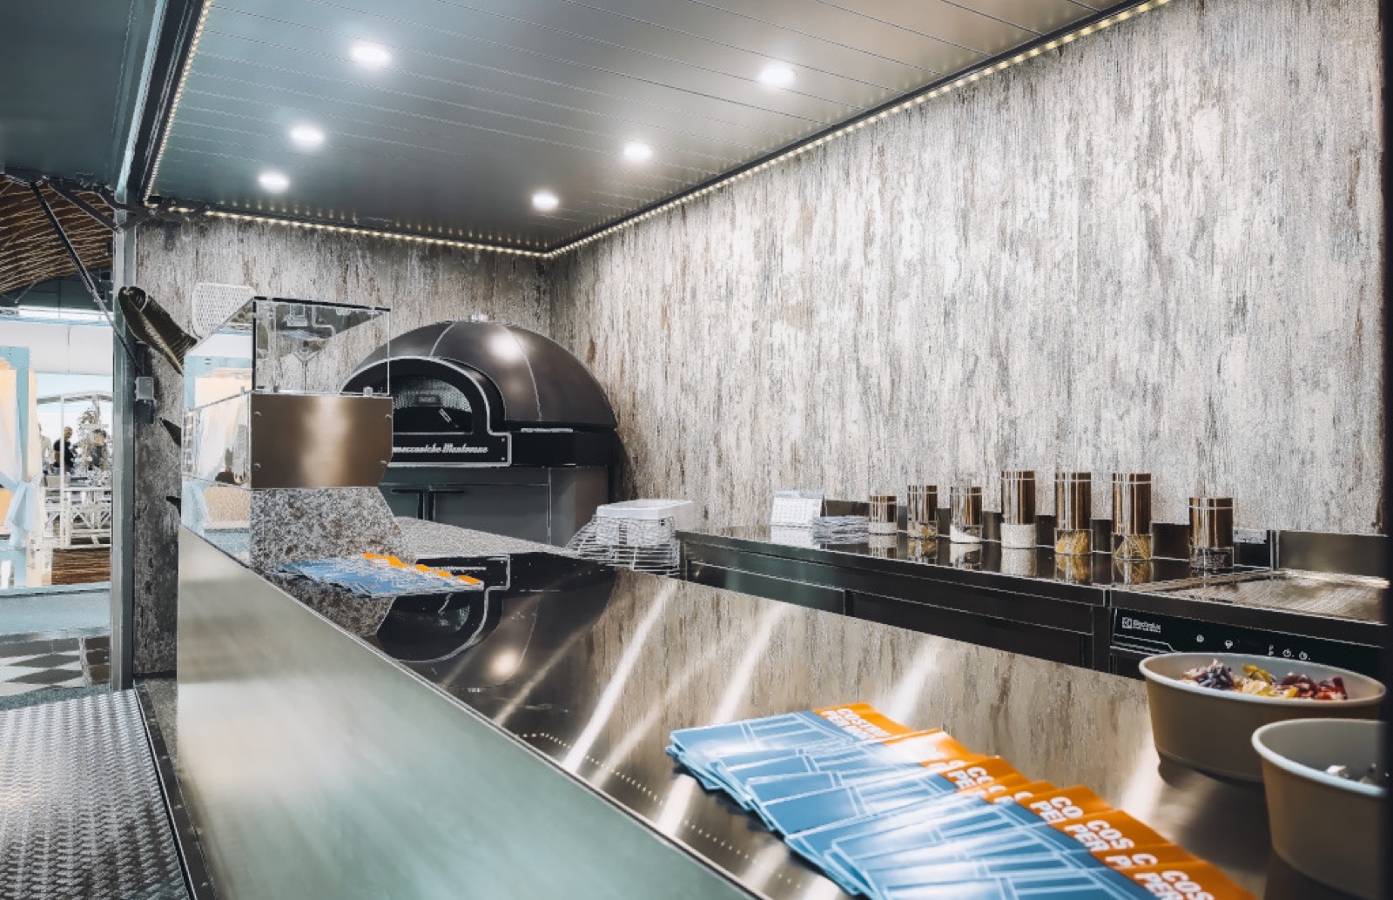
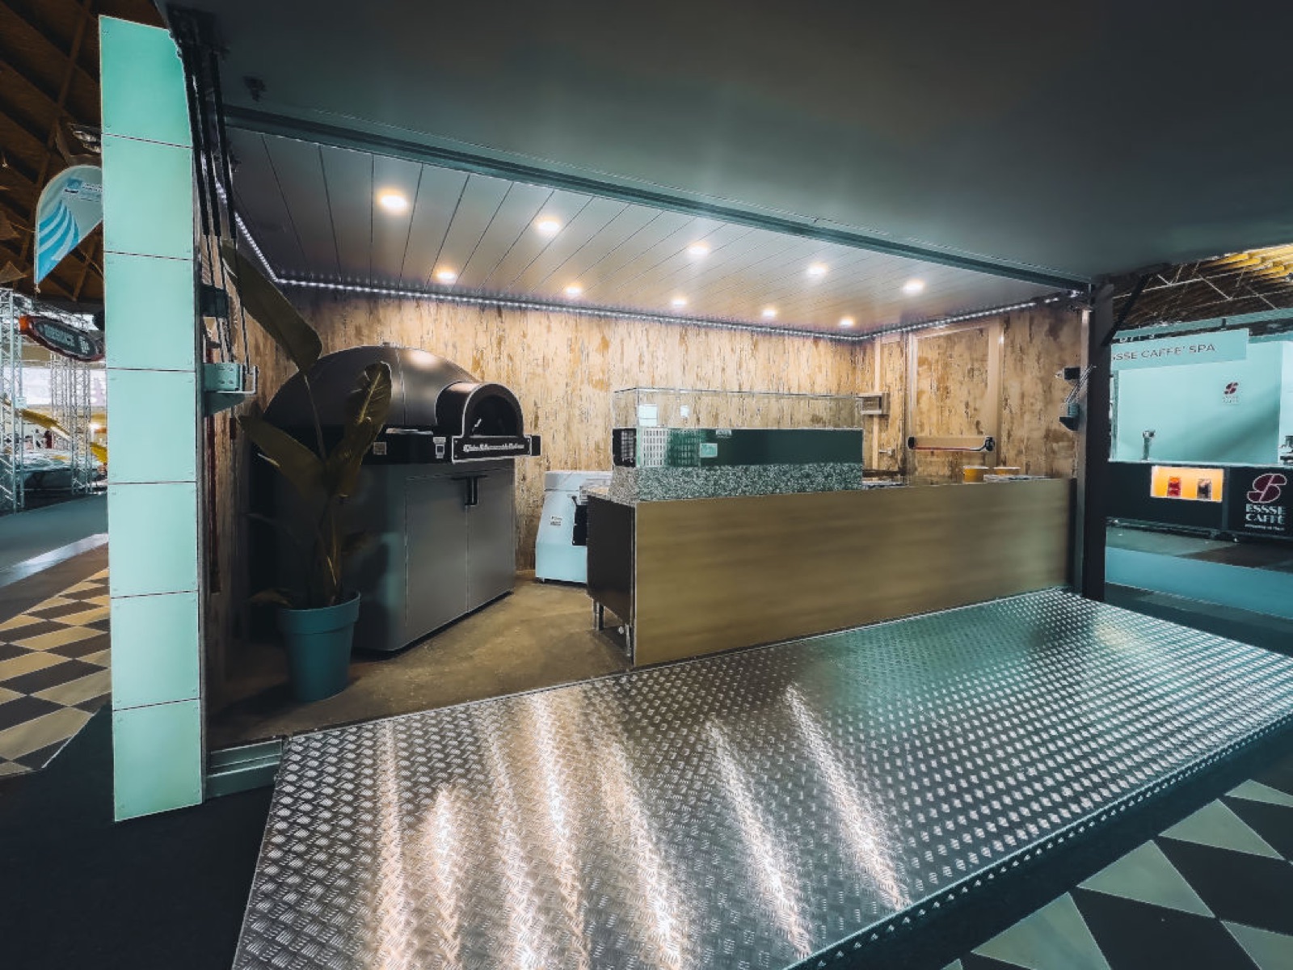
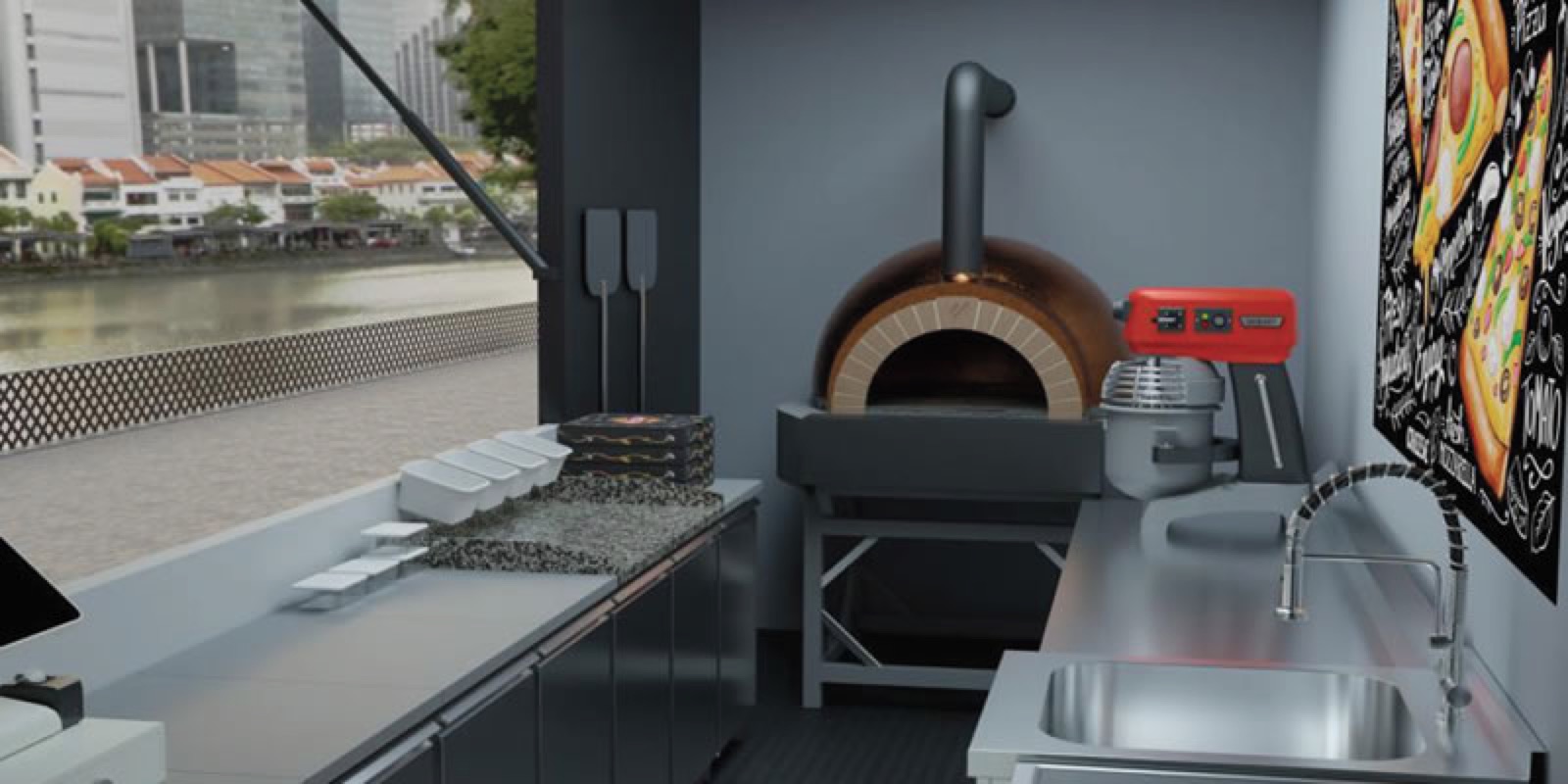
The longer layout allows the service counter to be separated from preparation. This configuration includes an electric pizza oven and dough mixer.
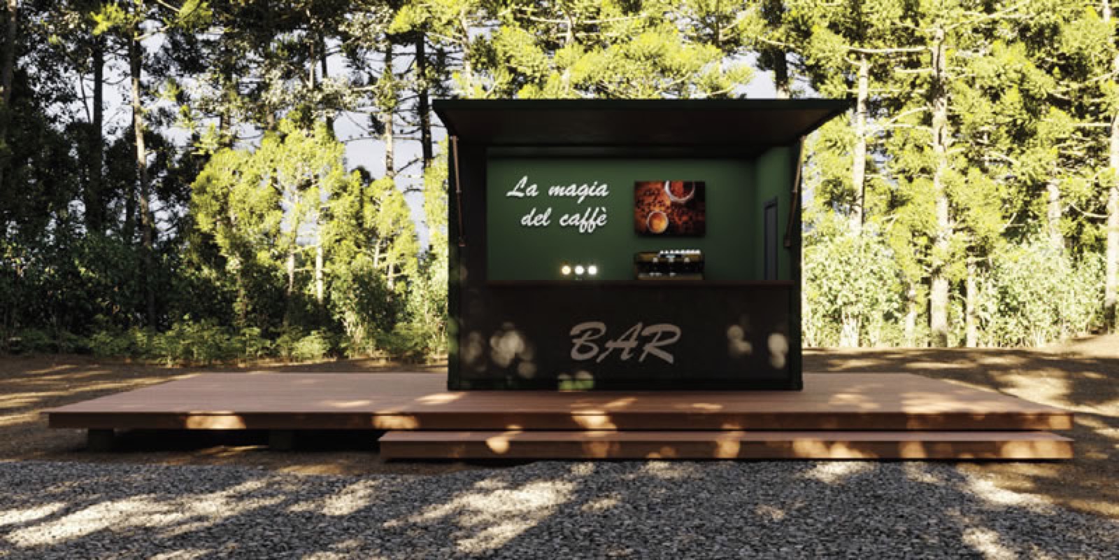
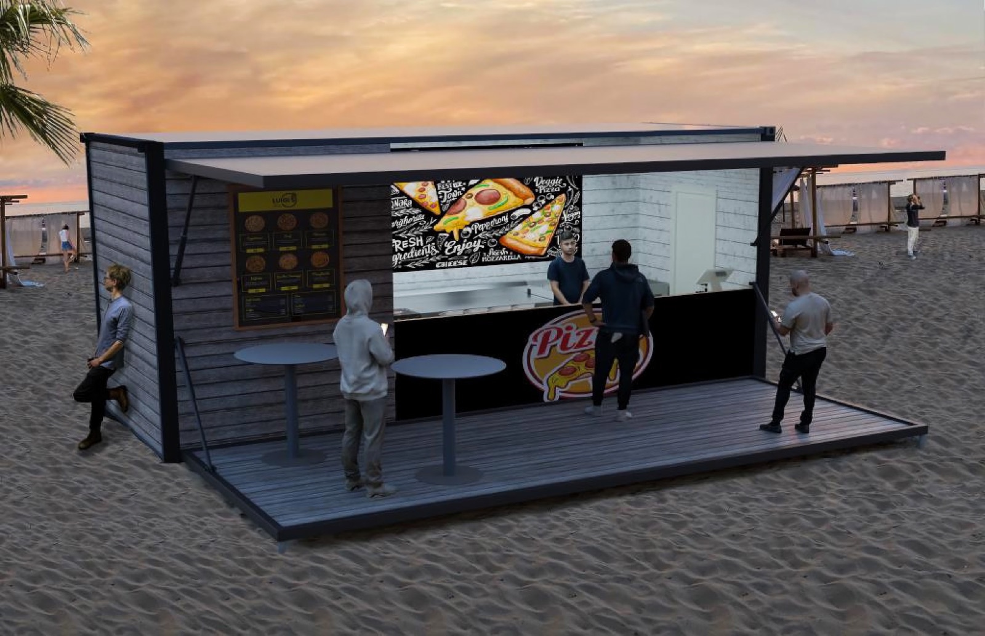
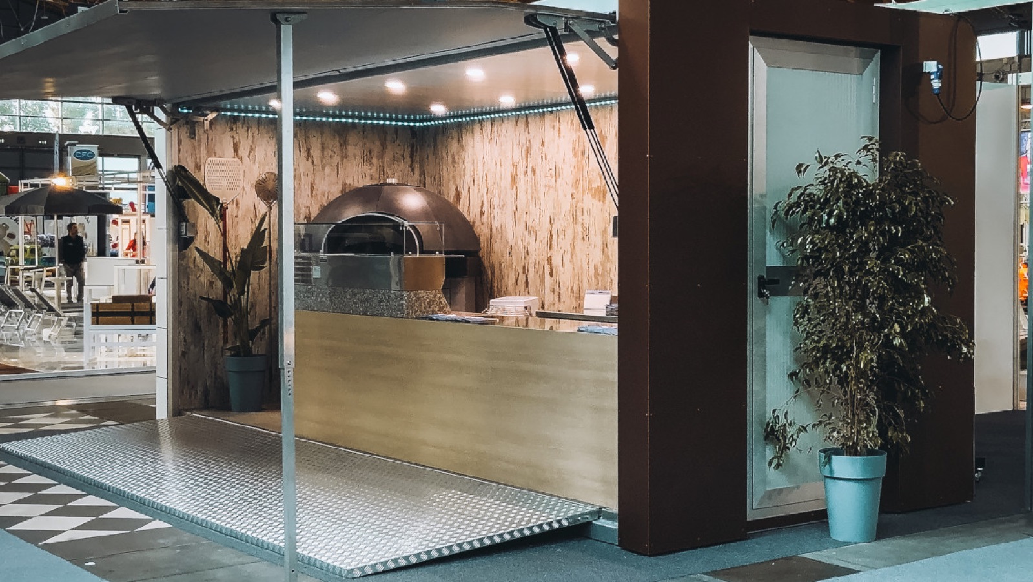
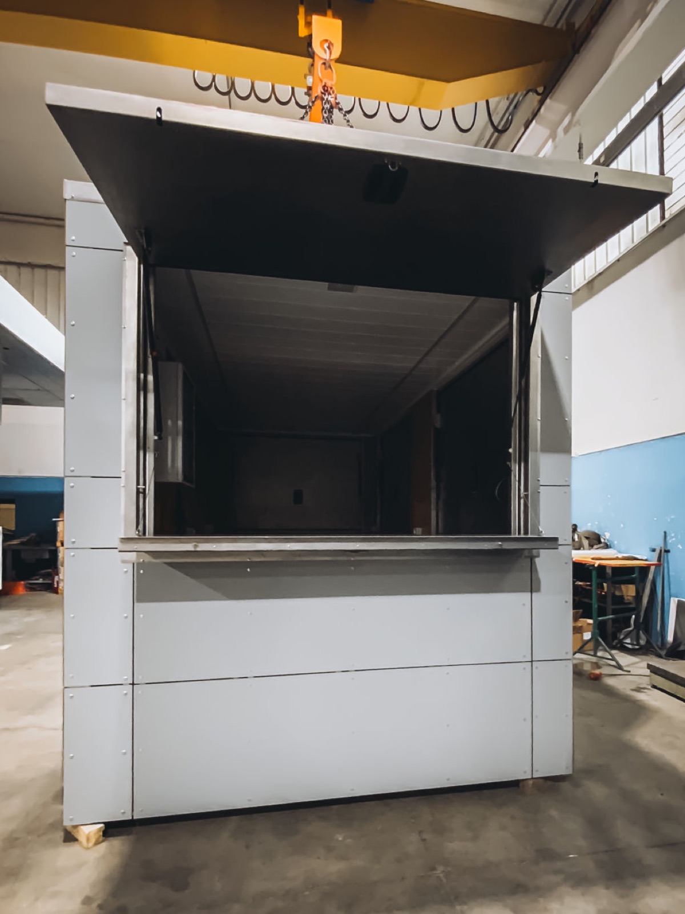
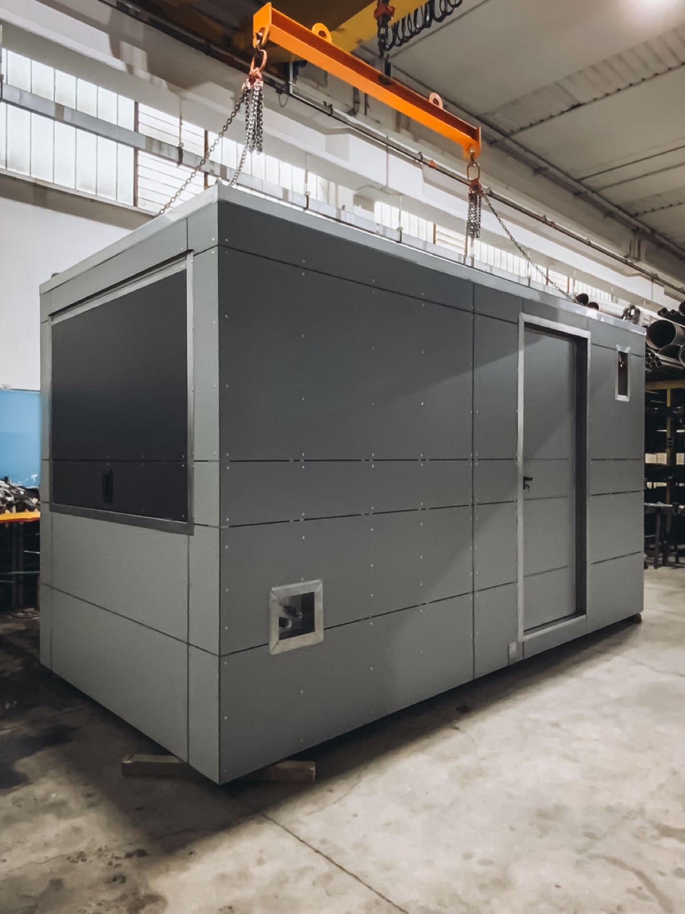
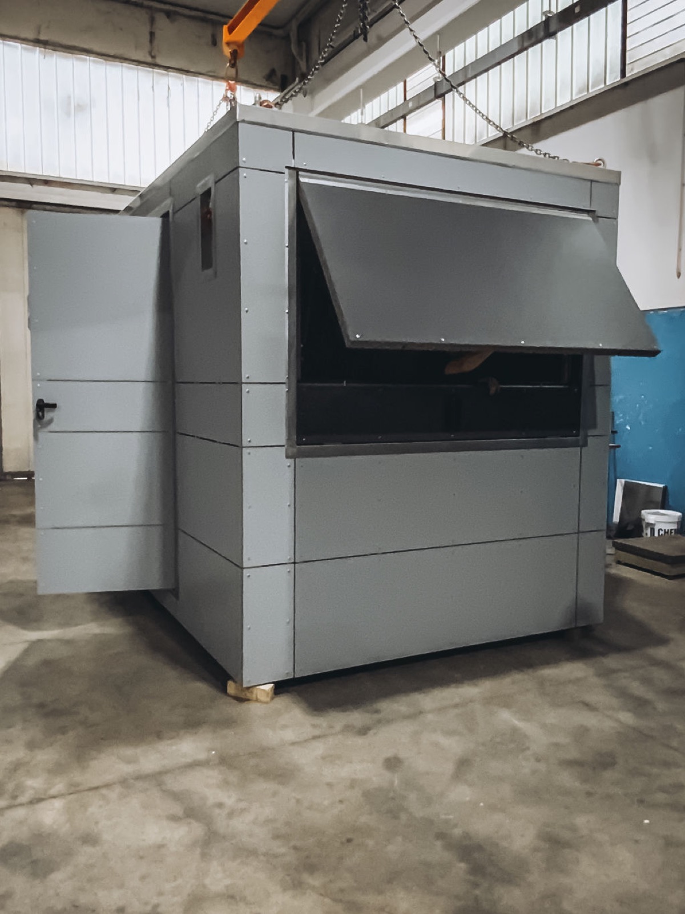
The bar module views document the side entrance and open front hatch. The counter opening connects the preparation space with outside service.
Animated rendering
The video shows the module configuration and its openings.
Activities, solutions and projects across C.M. Costruzioni’s five areas of work.